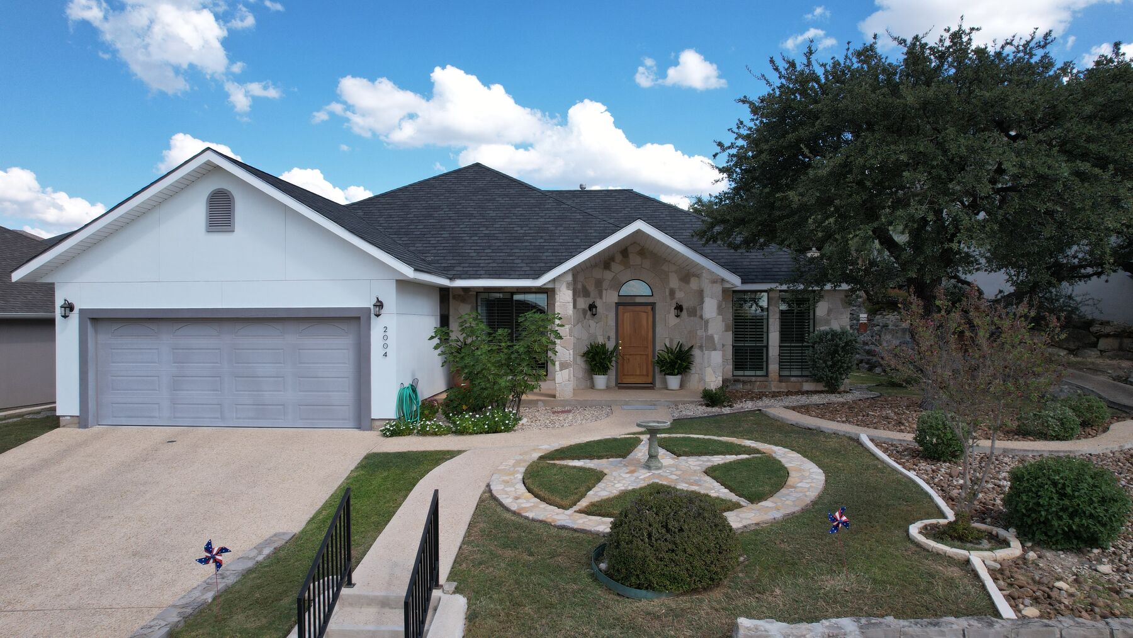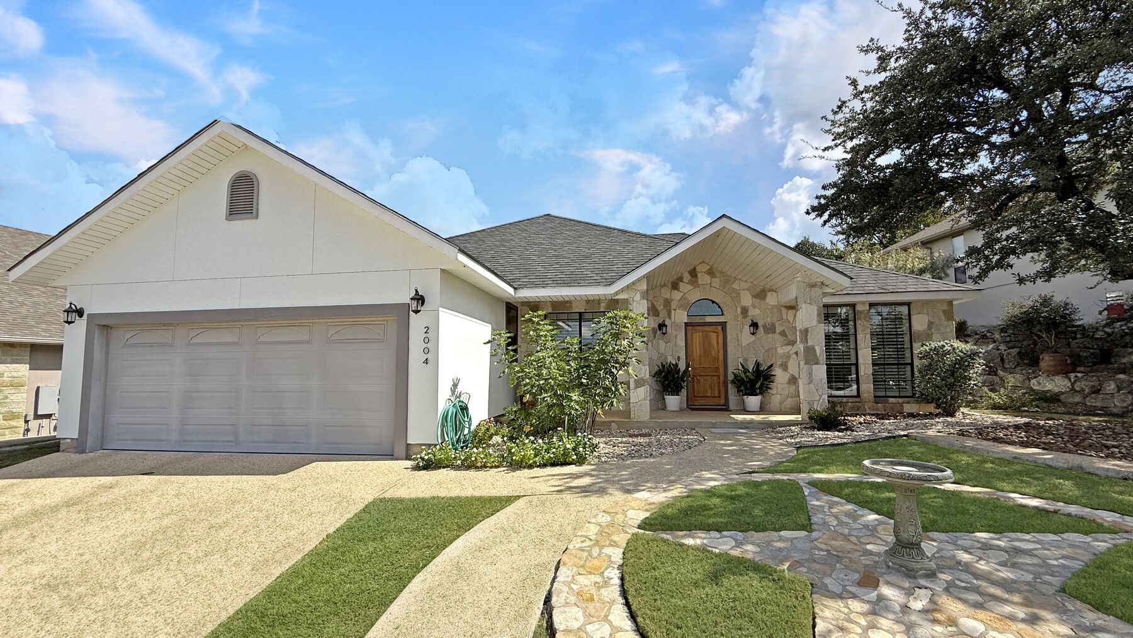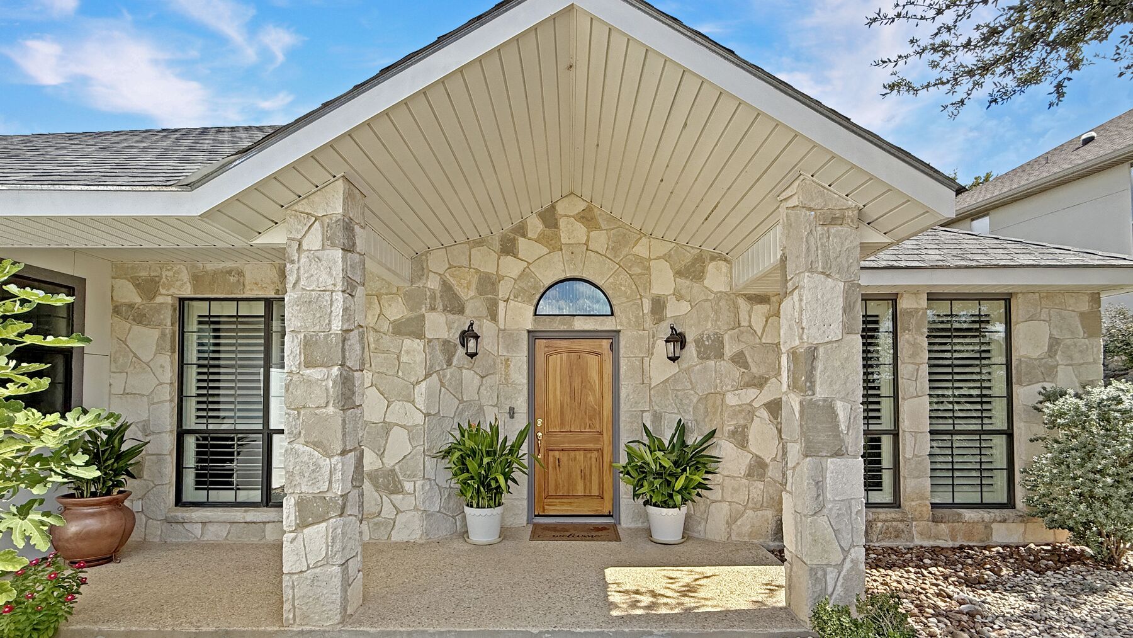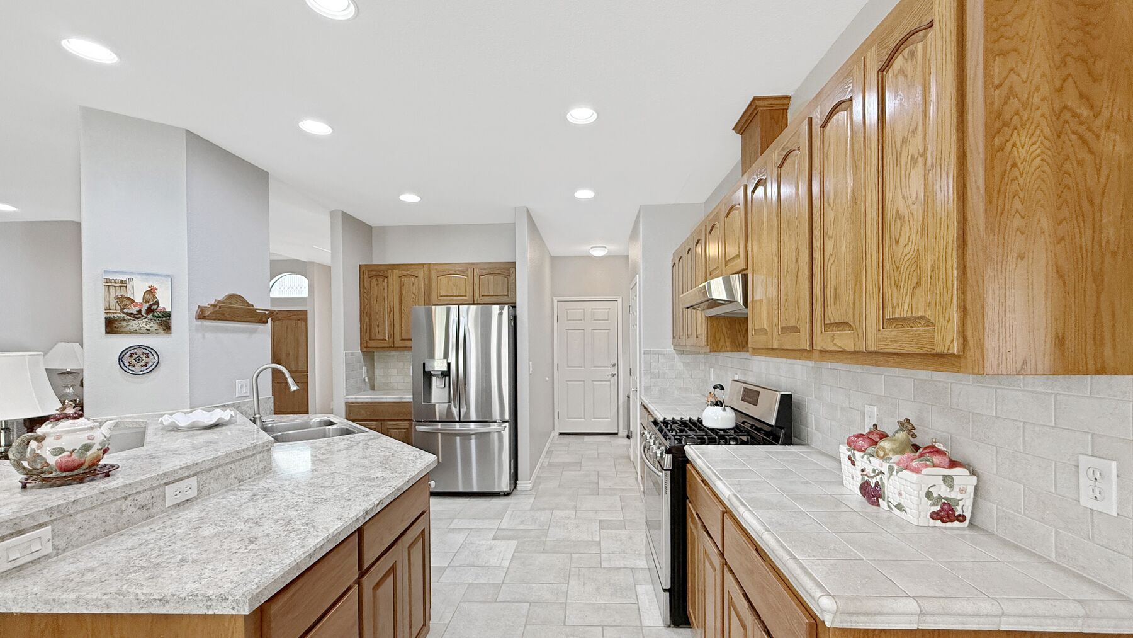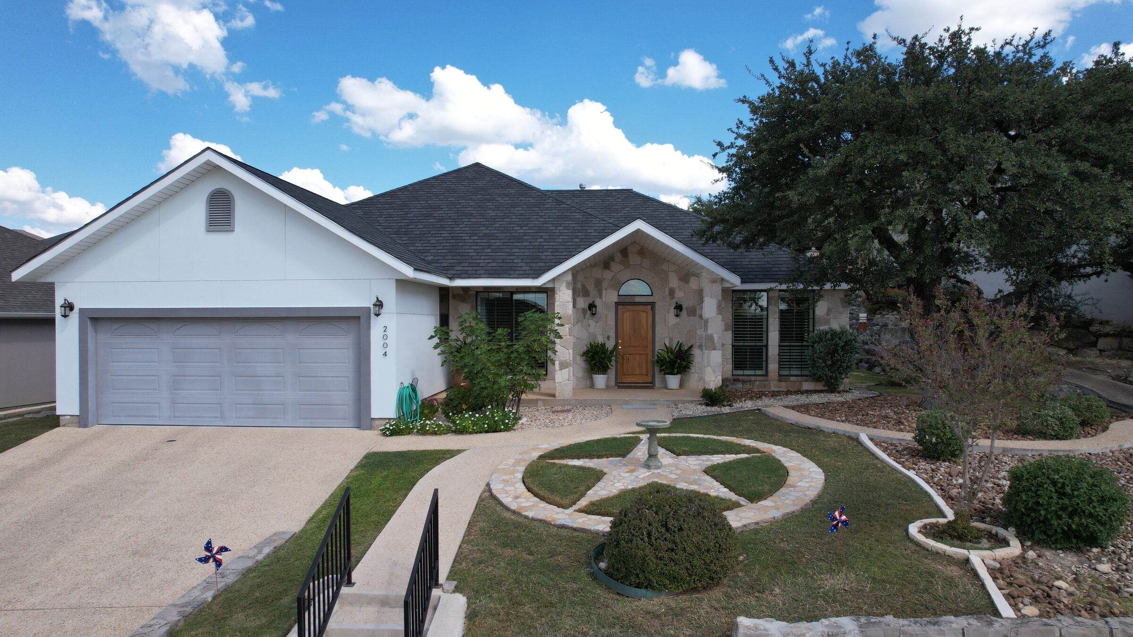
The front of the one-story stone-and-stucco house at 2004 Athens Ave, Kerrville, Texas, with a gabled entry, a two-car garage and a landscaped front lawn

Kerr County · Kerrville, Texas · The Meridian

2004 Athens Ave

One story in a gated 55+ community

A 2003 traditional in The Meridian, inside the Kerrville city limits. Open plan under high ceilings, a masonry wood-burning fireplace, the primary bedroom on the main floor, a covered back porch and an outdoor pizza oven — and the association maintains the yard.

$430,000
List price
3 bed · 2 bath
One story · built 2003
1,903 sq ft
Living area · source KCAD
R120549A
MLS · Active

About the home

1,903 square feet on one floor, in The Meridian.

Athens Ave runs inside The Meridian, a private gated 55+ community on the west side of Kerrville, in the city limits and close to the hospital, the shopping and the restaurants. The house is a one-story traditional built in 2003 in precast rock and stucco, on a level 0.17-acre lot.

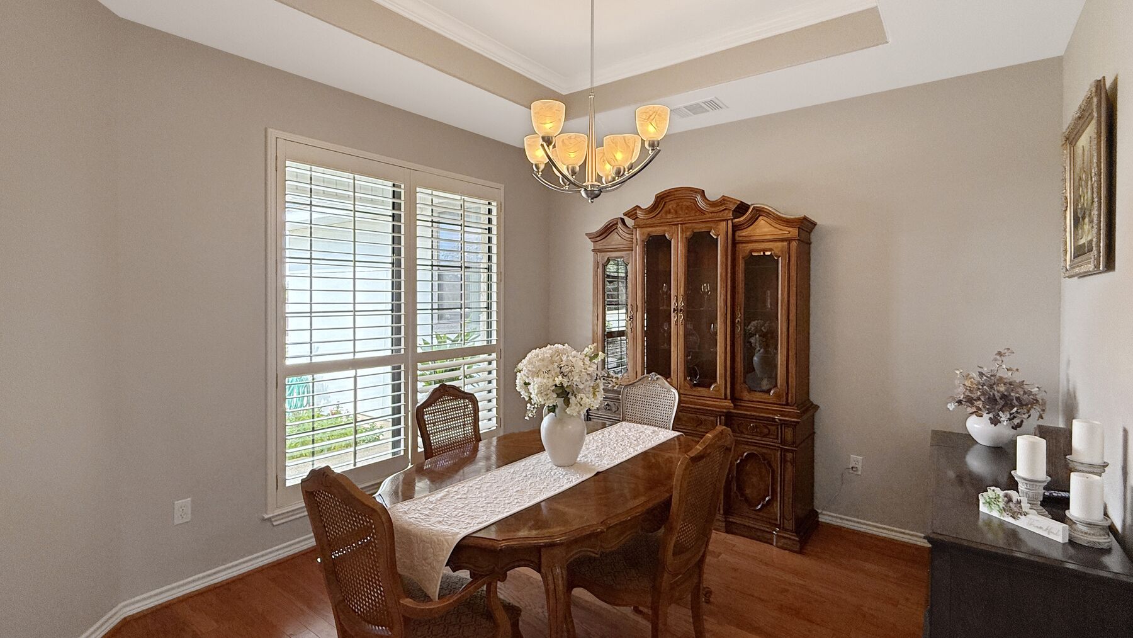
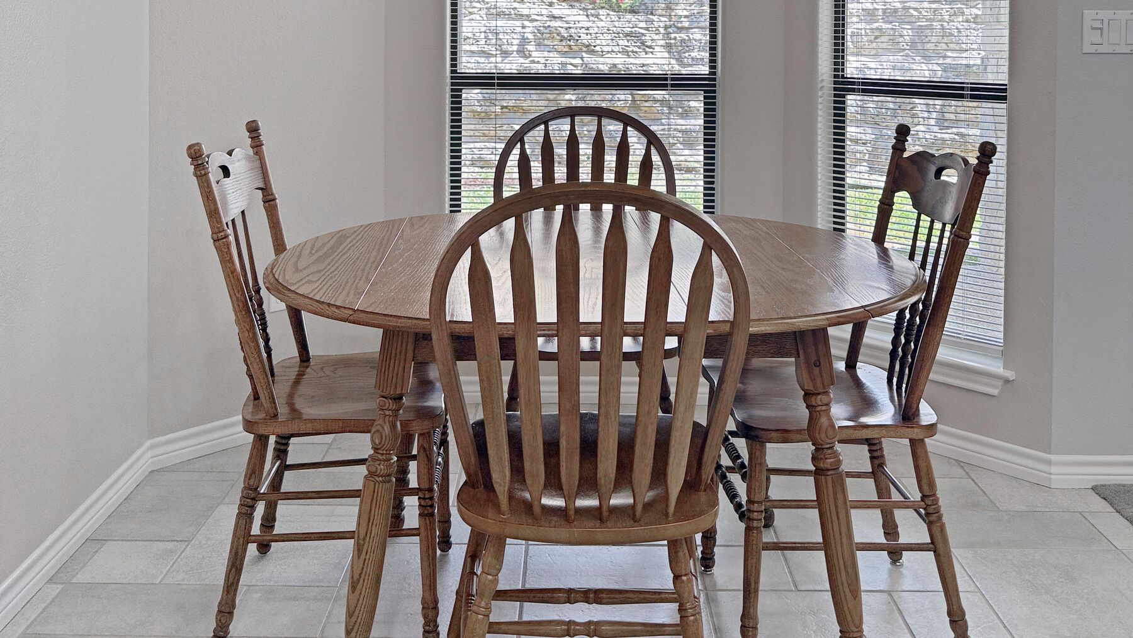
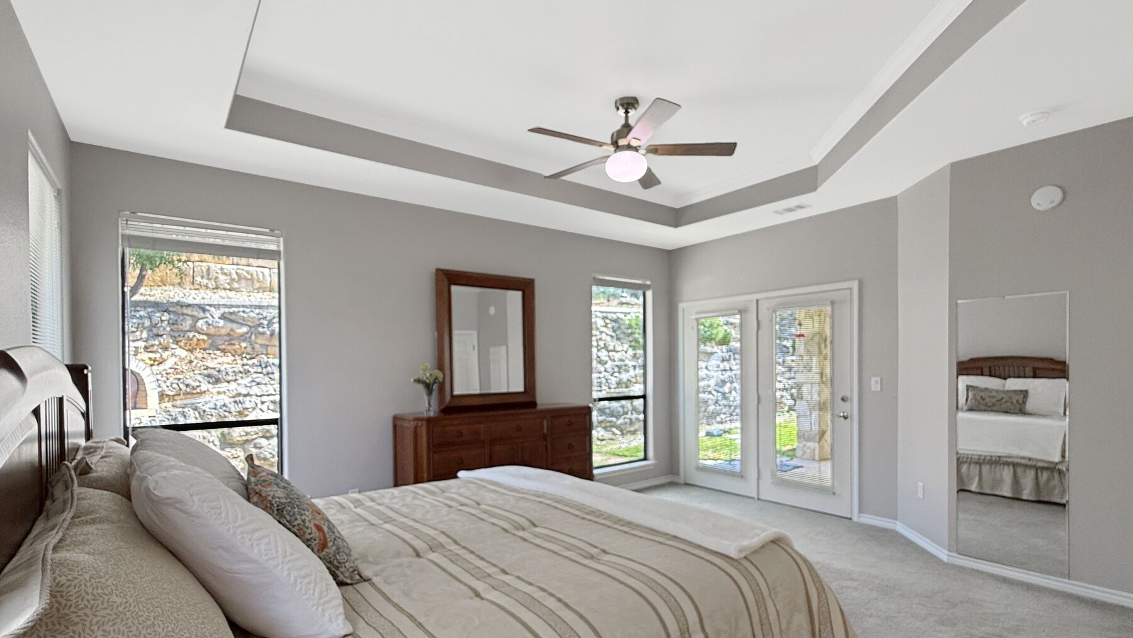
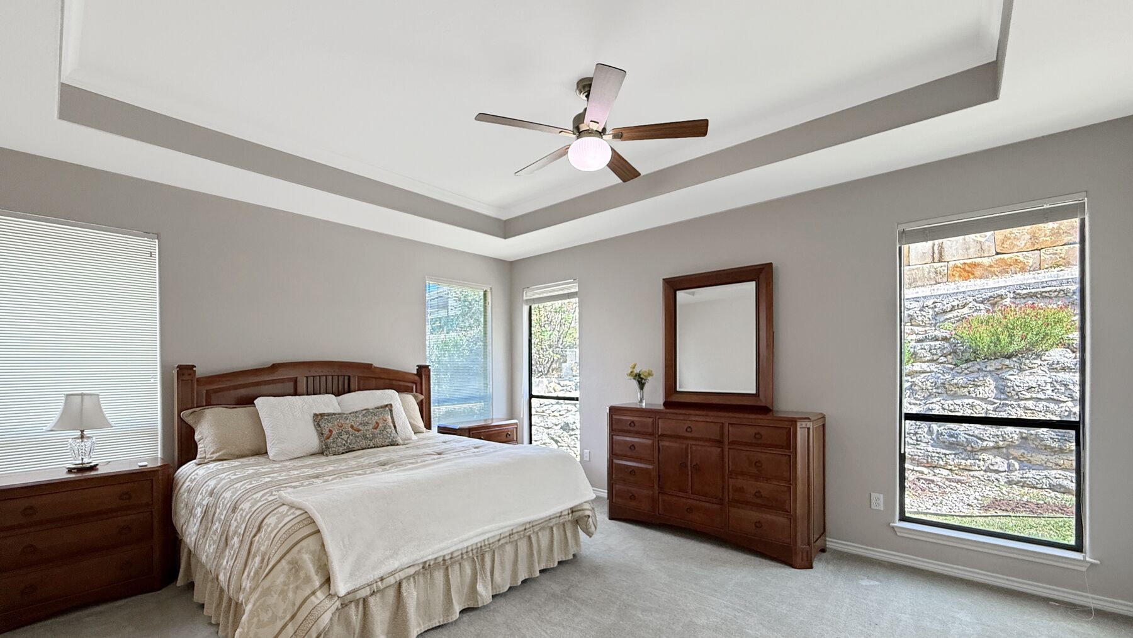
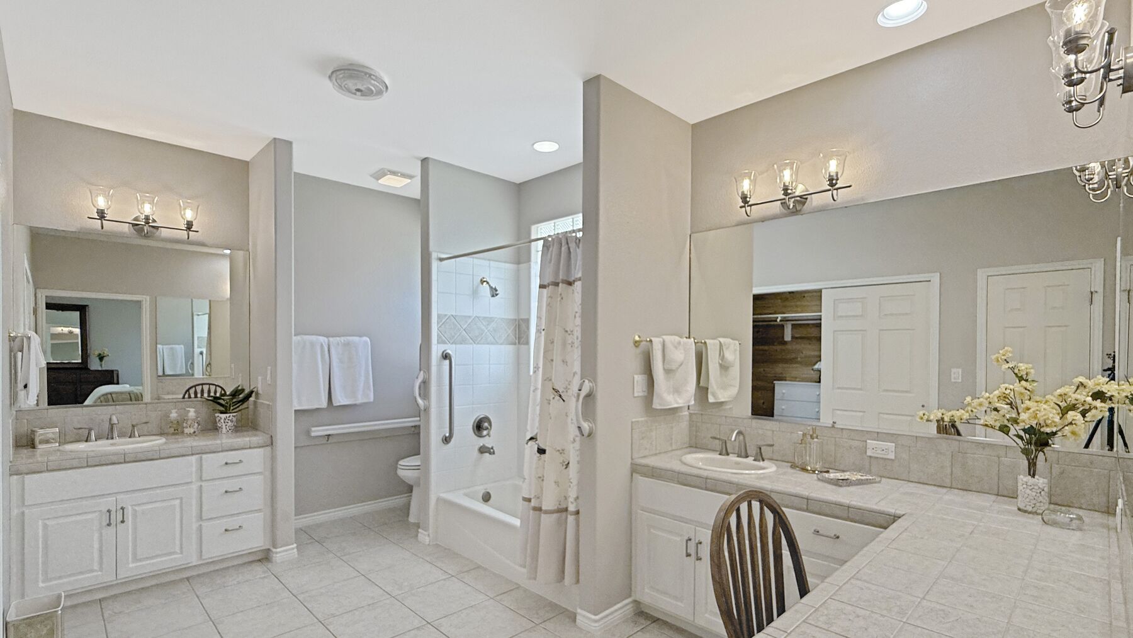
Inside it is 1,903 square feet on a single floor: an open living, breakfast and kitchen run under high ceilings, a separate dining room, and three bedrooms with the primary on the main floor. The living room has a masonry wood-burning fireplace. Floors are wood, tile and carpet depending on the room; the windows are double-paned.

The house was built with handicap design and wheelchair access per the MLS record — one floor, no interior steps. Verify the specific features against your own requirements.

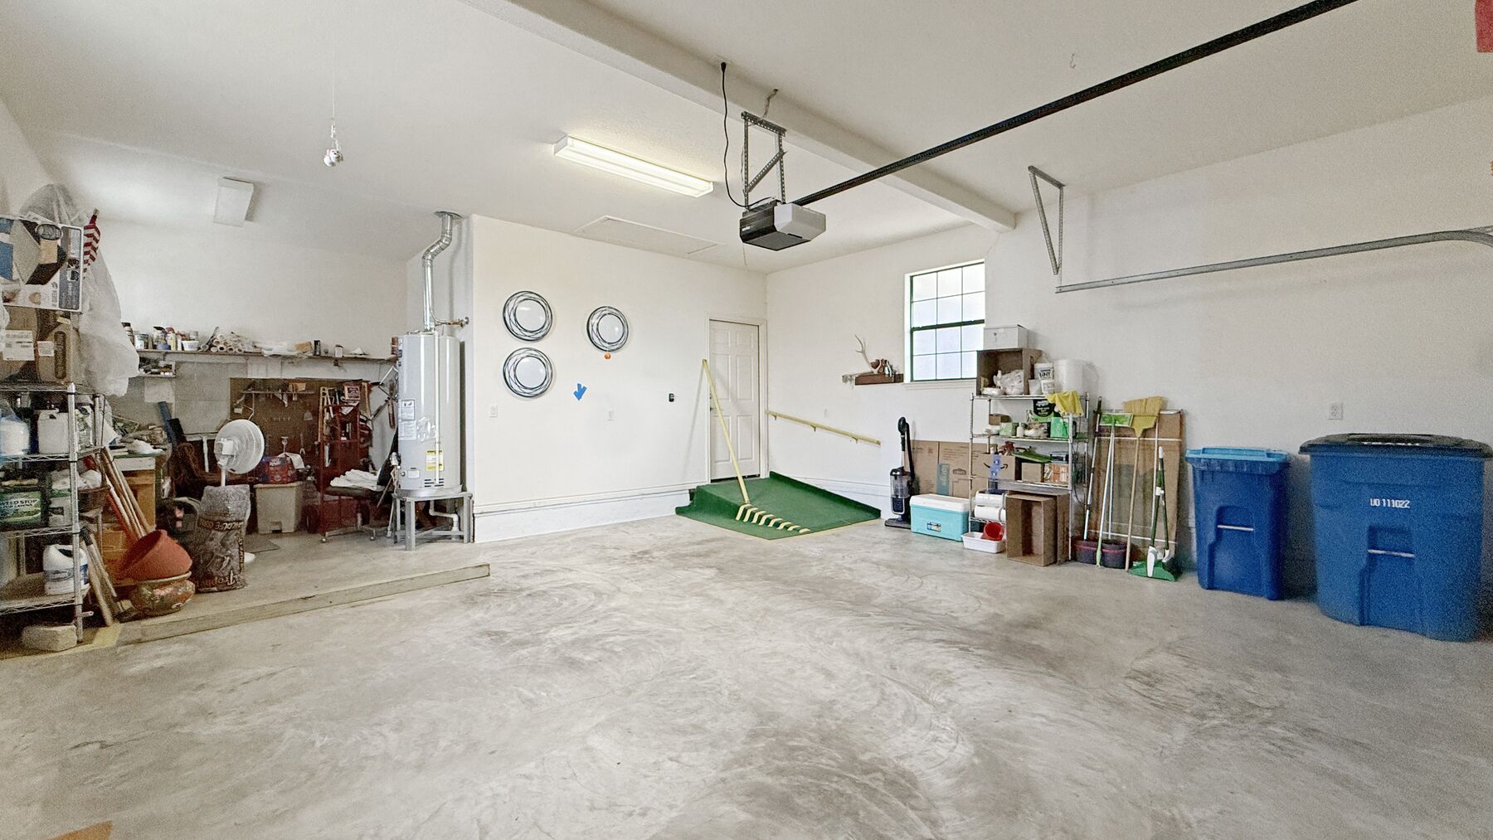
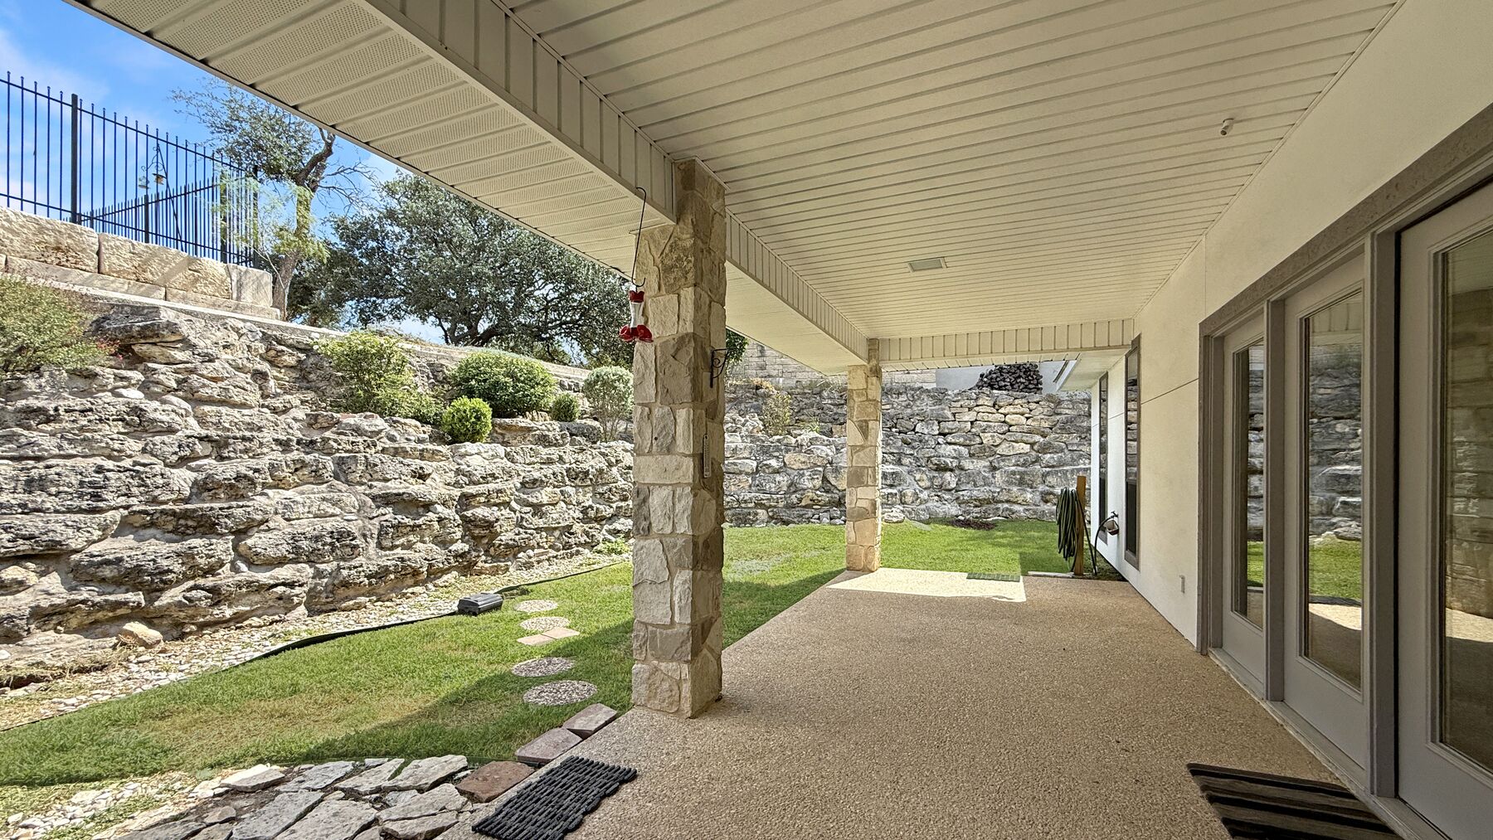
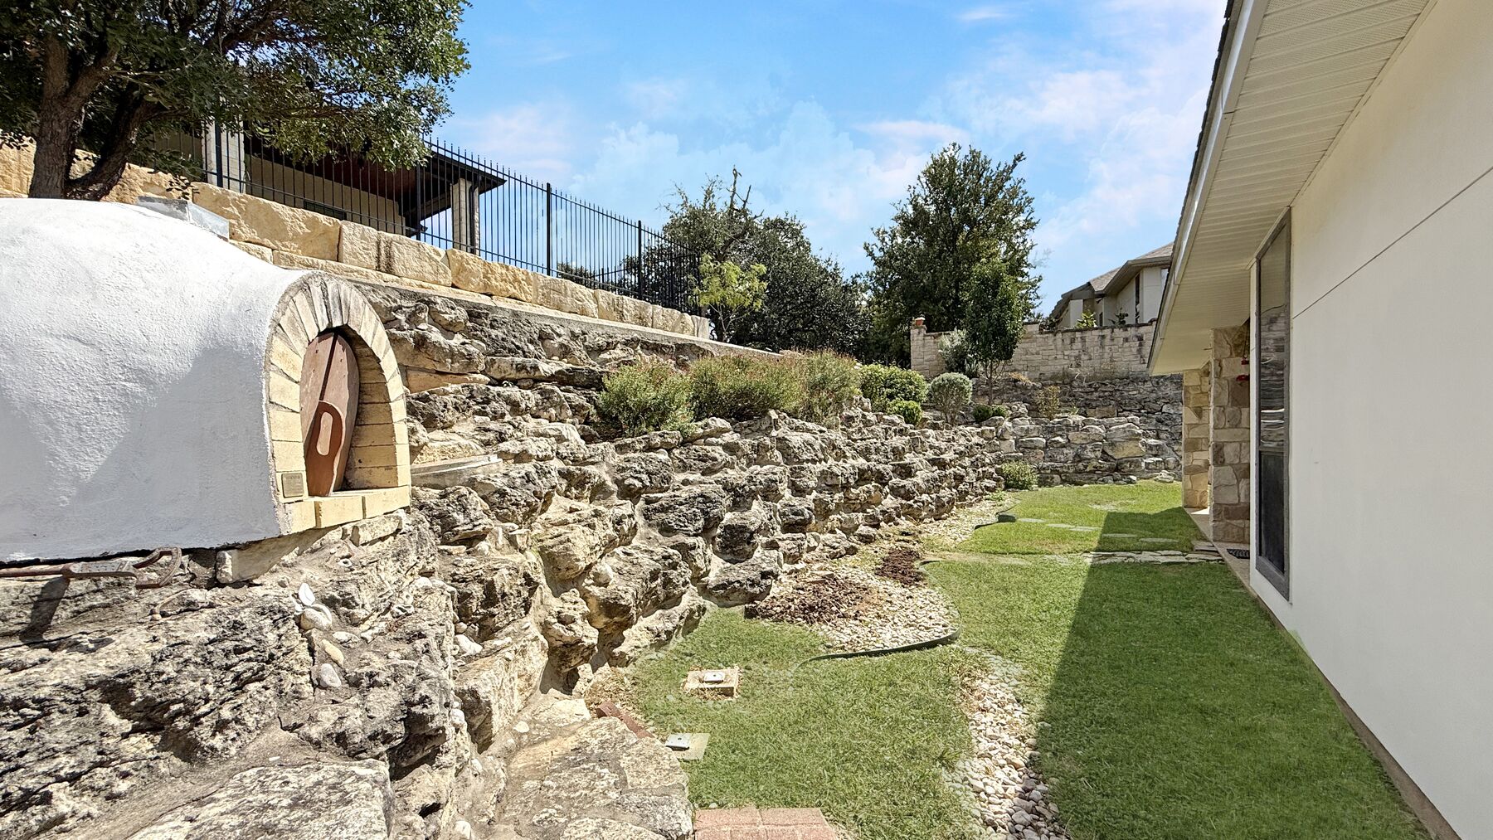
Outside, a covered porch runs the back of the house above a stone retaining wall, and an outdoor pizza oven is built into the rock. The garage is a two-car with a 9×8 workshop off it. The association bills $85 a month and maintains the yard, which is a large part of why people buy in here.

Offered fully furnished; all contents negotiable. Personal property conveys only as agreed in a written contract.

  • 3 bed · 2 bath · 1,903 sq ft · one story · built 2003 · primary on the main floor.
  • Public water and public sewer · natural gas connected · central electric heat and air.
  • HOA $85 a month, mandatory, yard maintained · taxes $2,386.00 without exemptions.
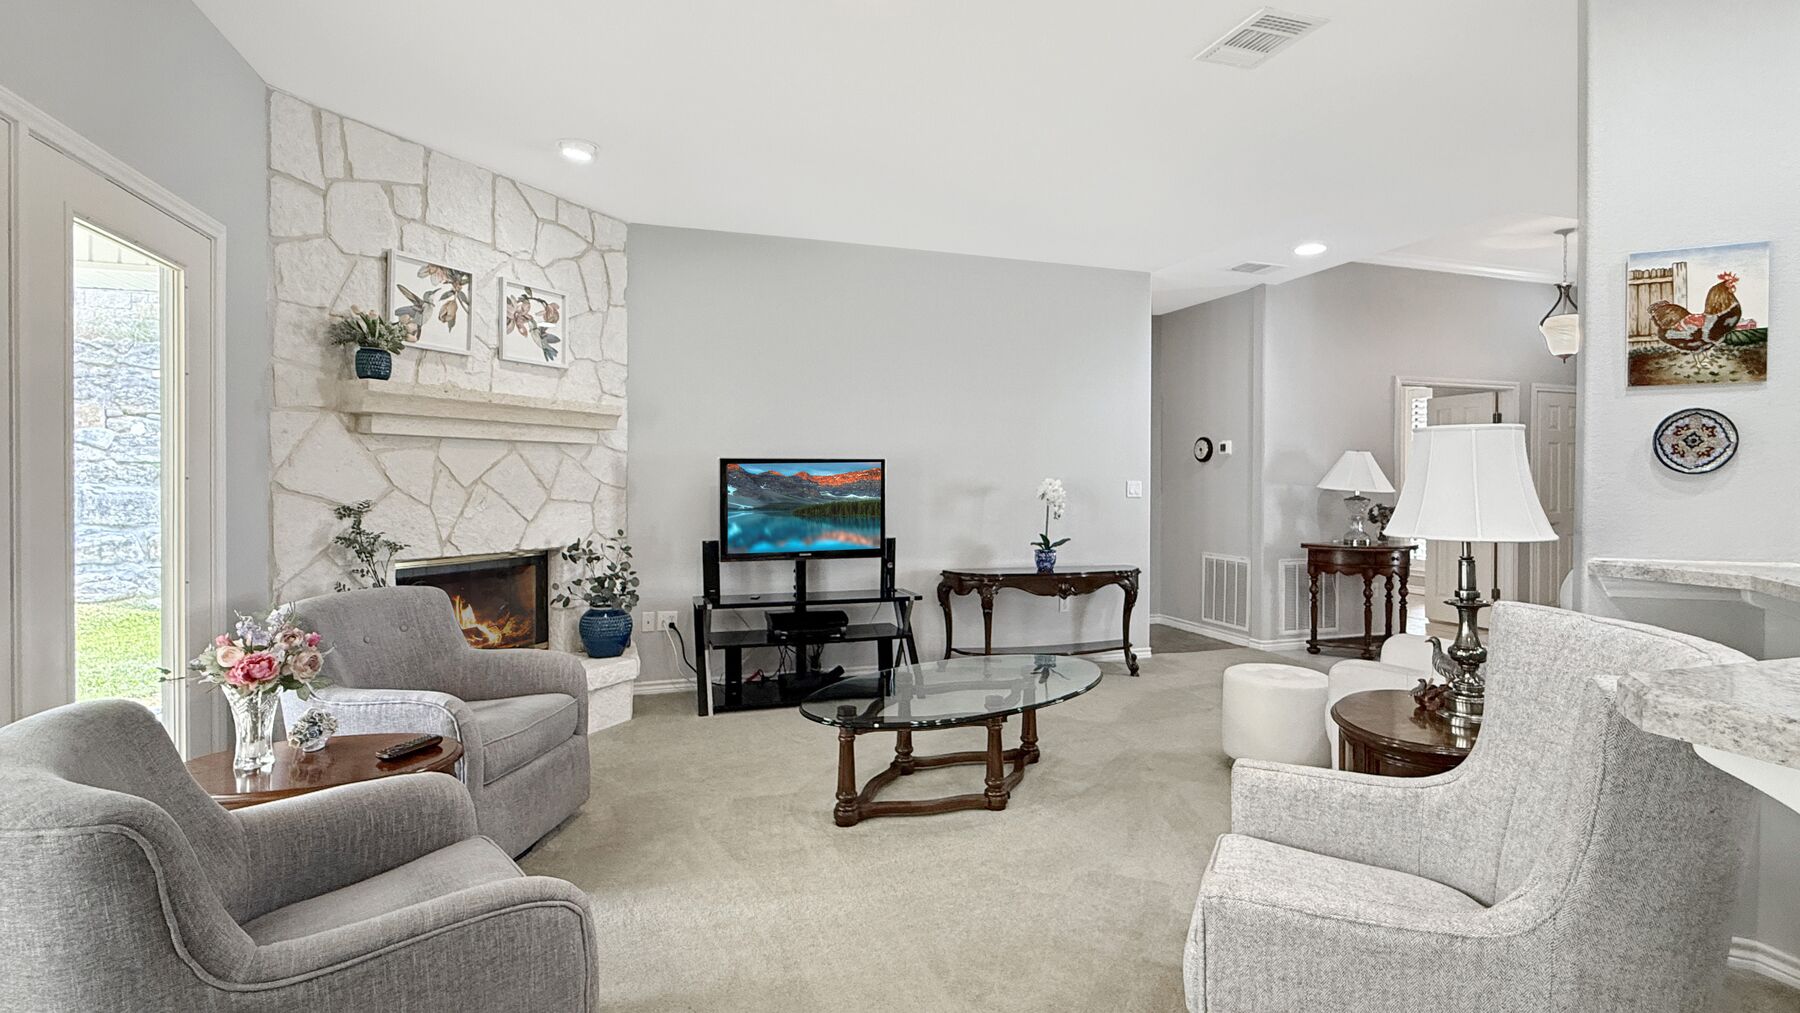
The living room at 2004 Athens Ave with a masonry stone fireplace, high ceilings and an open run through to the breakfast area and kitchen
The living room, open to the breakfast area and the kitchen behind it, with the masonry wood-burning fireplace on the near wall.

Property snapshot

What’s here, in plain numbers.

The home
1,903 sq ft3 bedrooms, 2 full baths, one story, built 2003 · traditional · primary bedroom on the main floor · living area source Kerr CAD
List price
$430,000$225.96 a square foot · Active on the MLS as R120549A · listed 10/09/2025 · possession at closing and funding
The community
The MeridianA private, gated 55+ community inside the Kerrville city limits · MLS Area 13, west of Harper Rd · The Meridian Lot 106 · Kerr CAD #66576
Inside
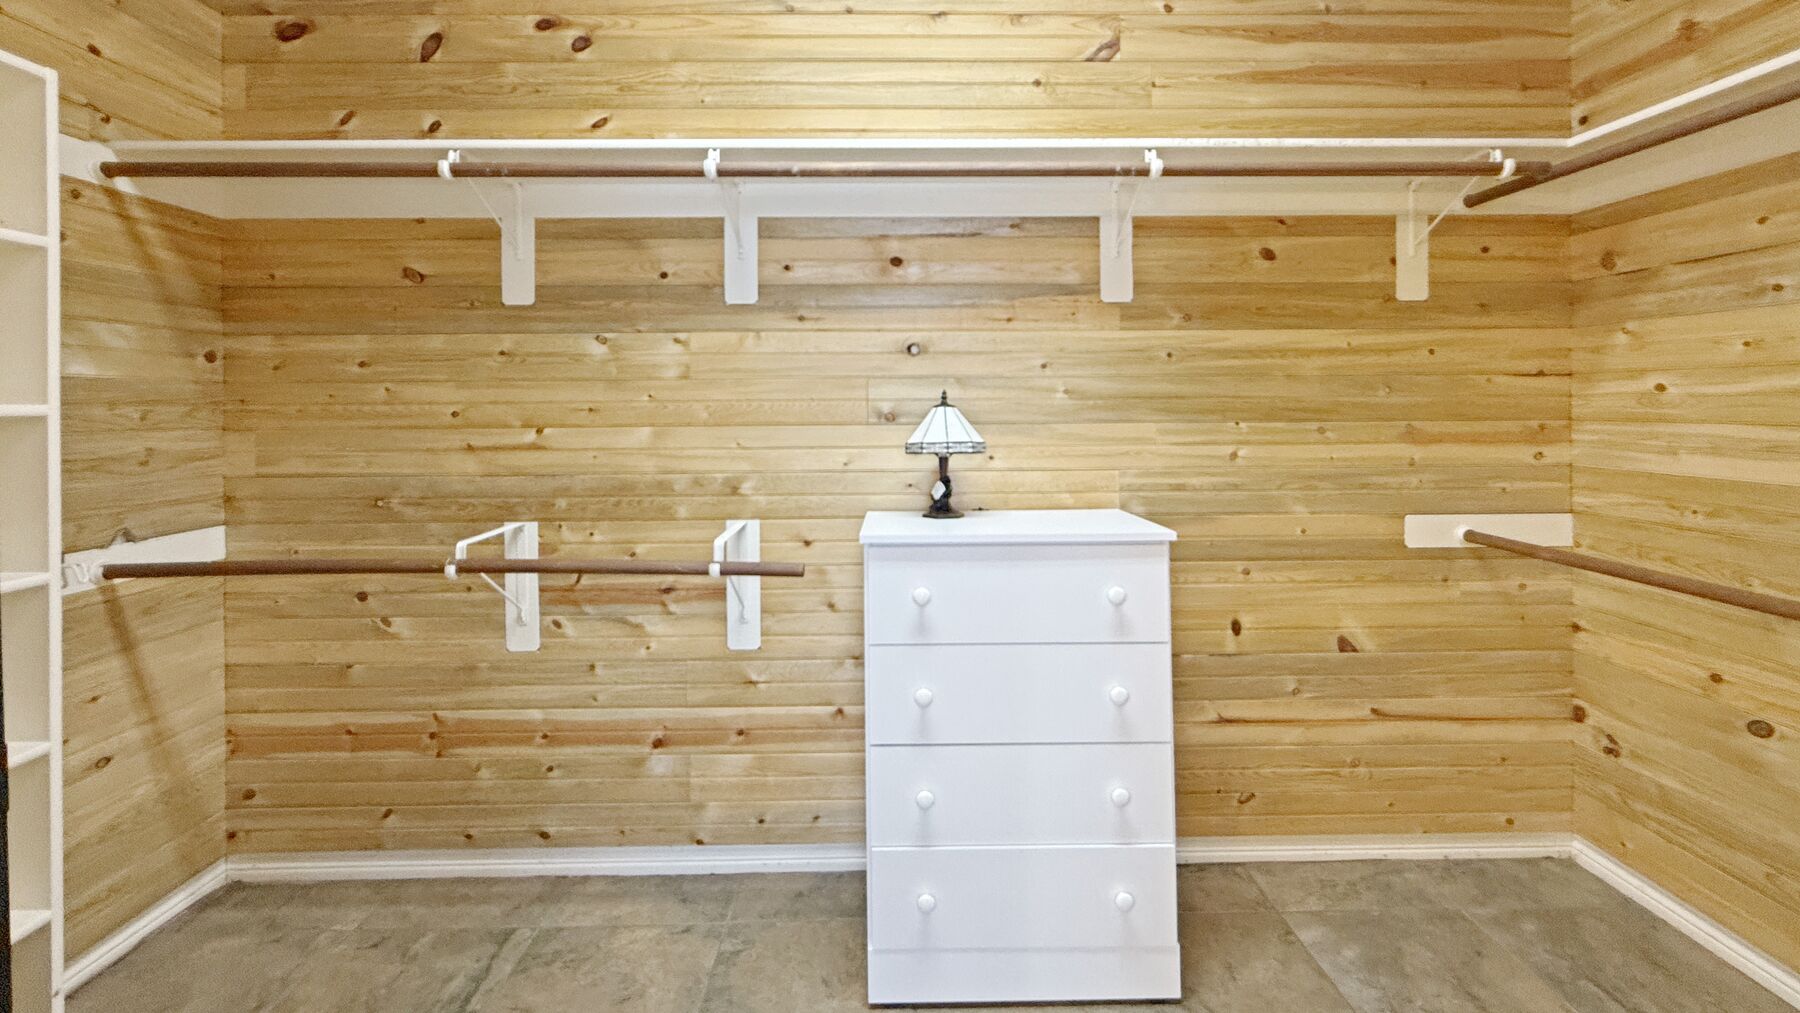
Open planHigh ceilings · masonry wood-burning fireplace in the living room · kitchen bar and breakfast area · separate dining room · wood, tile and carpet floors · walk-in closets
Systems
Central electricCentral electric heat and air conditioning · natural gas water heater and gas range · natural gas connected · cable available · double-pane windows
Water & sewer
Both publicPublic water and public sewer — no well and no septic system on this property · public garbage collection
Garage & workshop
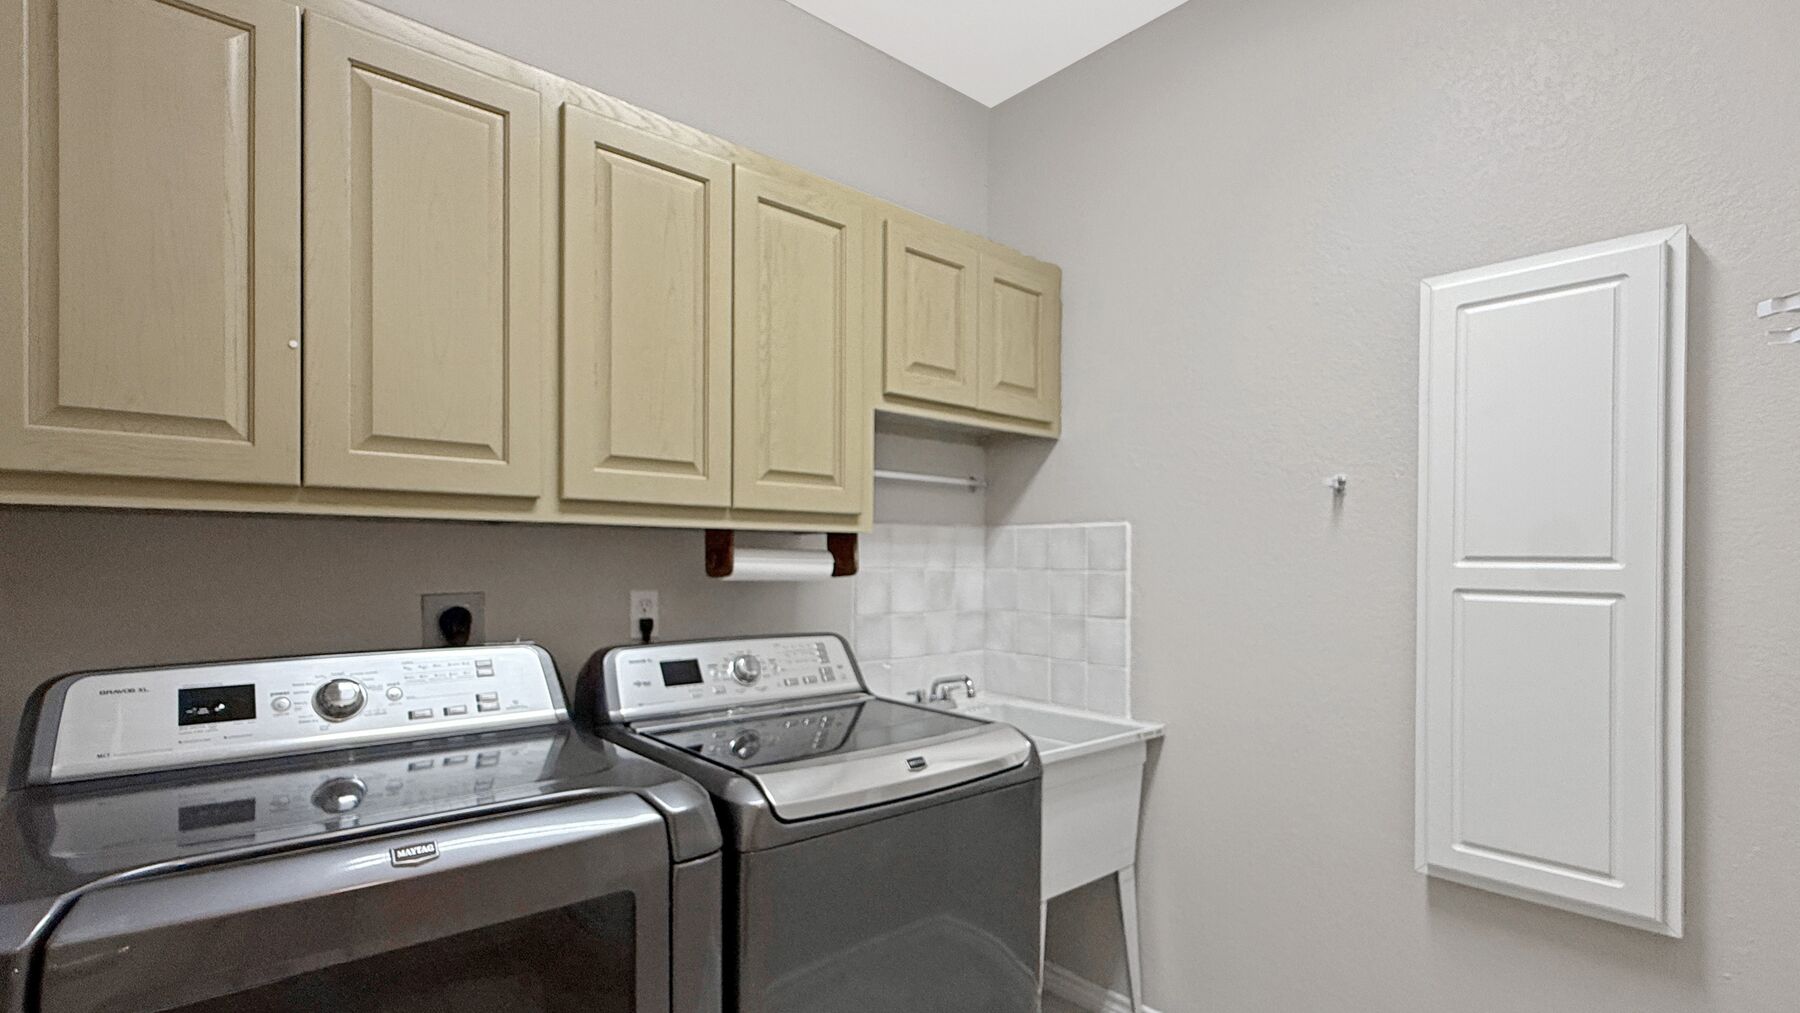
2 car + 9×8Attached two-car garage, 21×16, with a 9×8 workshop off it · utility room inside with washer and dryer connections · attic access by pull-down stairs
Lot & structure
0.17± acres7,405± sq ft, level, zoned residential · precast rock and stucco · composition roof · slab foundation · asphalt HOA road · covered back porch
Costs & terms
$85 a monthMandatory HOA, the association maintains the yard · taxes without exemptions $2,386.00 (Kerr CAD) · cash, conventional or FHA

The fine print on these numbers

Figures are from the confirmed listing record for MLS #R120549A, Active, listed 10/09/2025. Square footage and room dimensions are approximate. The 1,903 sq ft living area is the Kerr Central Appraisal District’s figure, not a measurement taken for this listing. Taxes shown are without exemptions — what a particular buyer pays depends on the exemptions that buyer qualifies for.

The Meridian is a 55+ community. Confirm the occupancy restrictions, the current dues and the association rules with the Kerrville Meridian Owners Association. School assignment is to be verified with the district. All measurements are approximate.

Photographs

Room by room, then the porch and the yard.

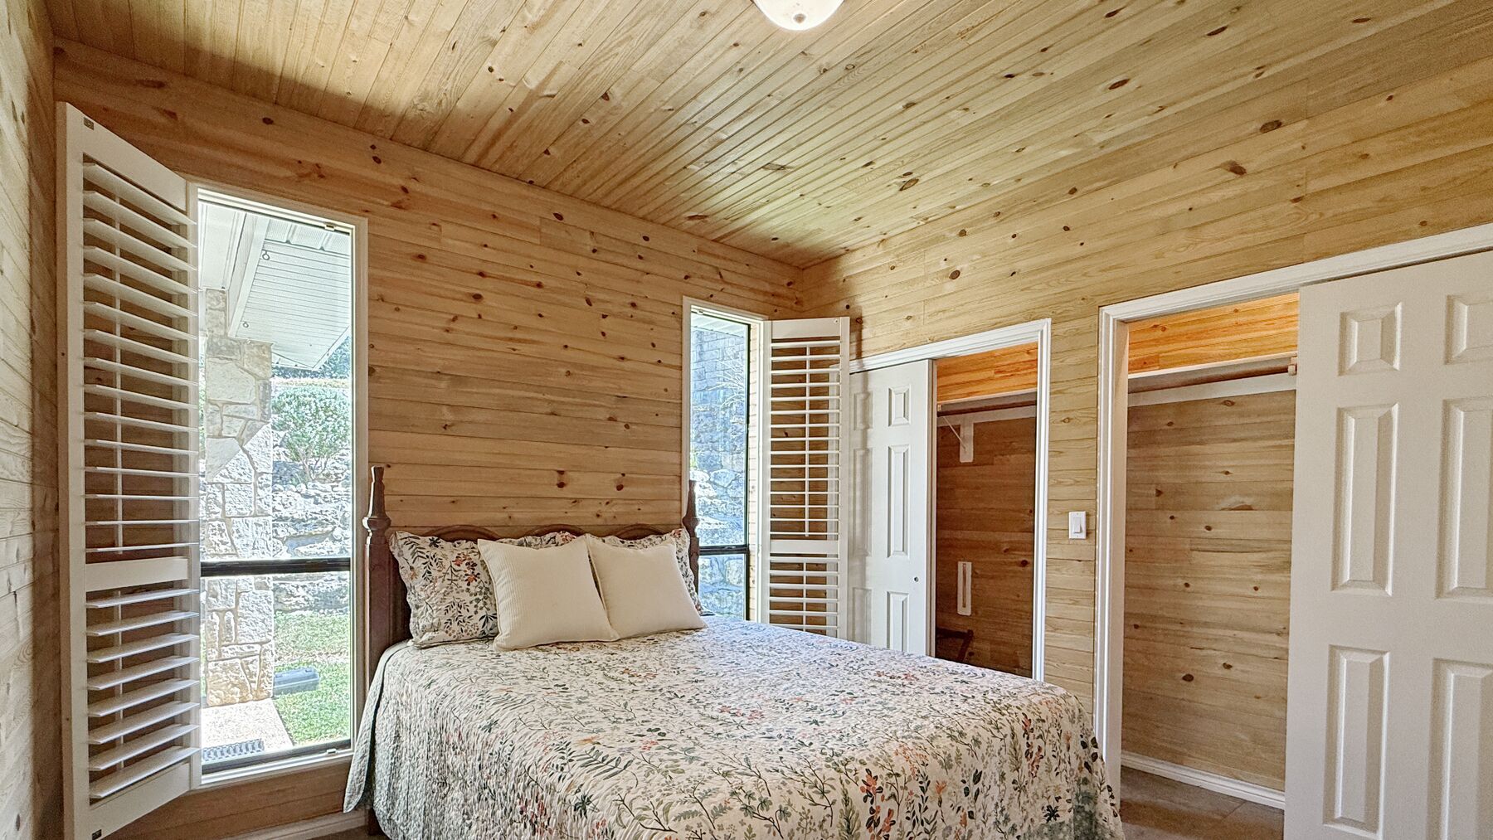
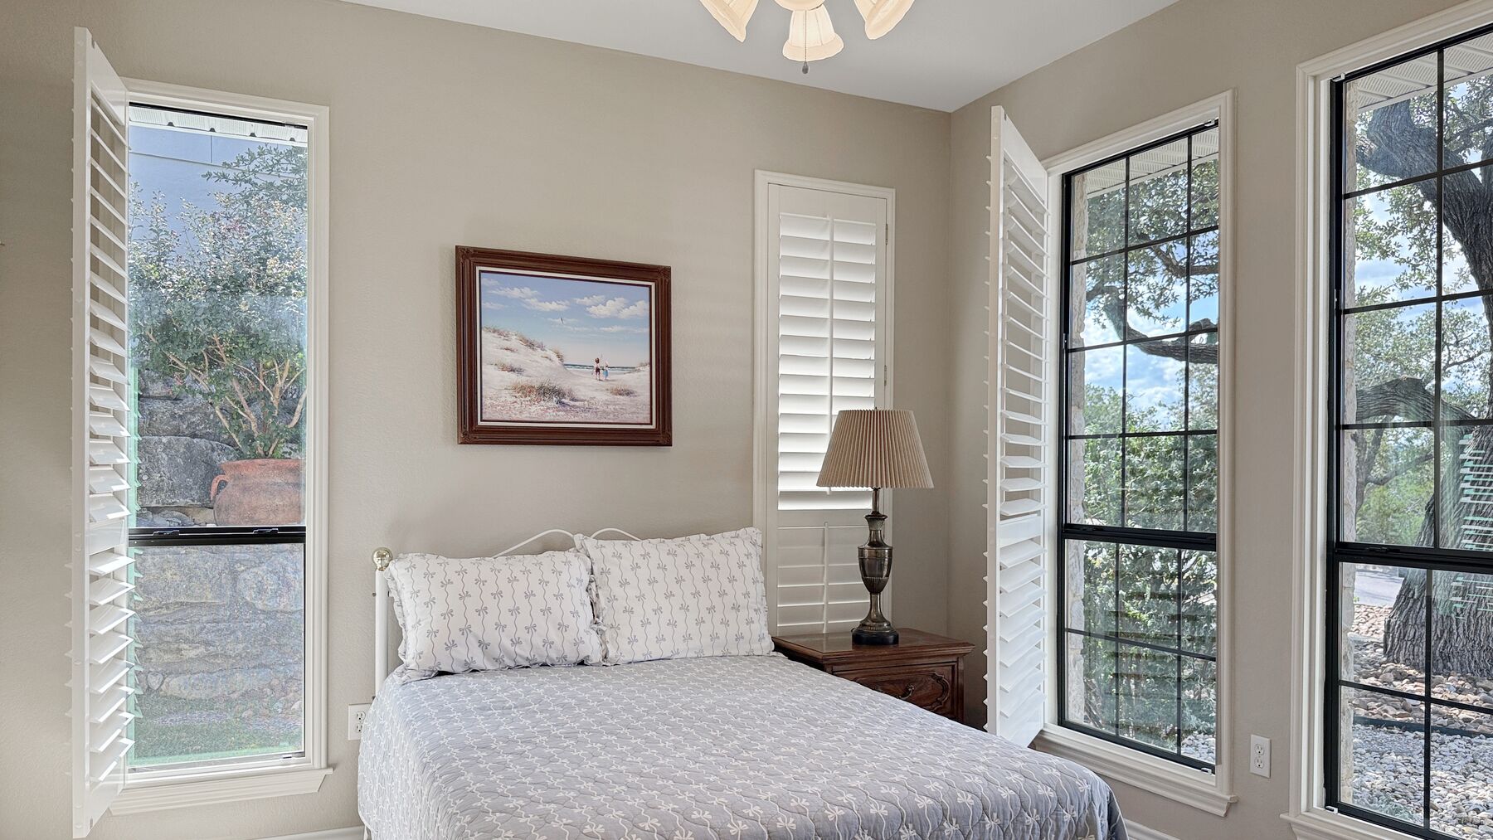
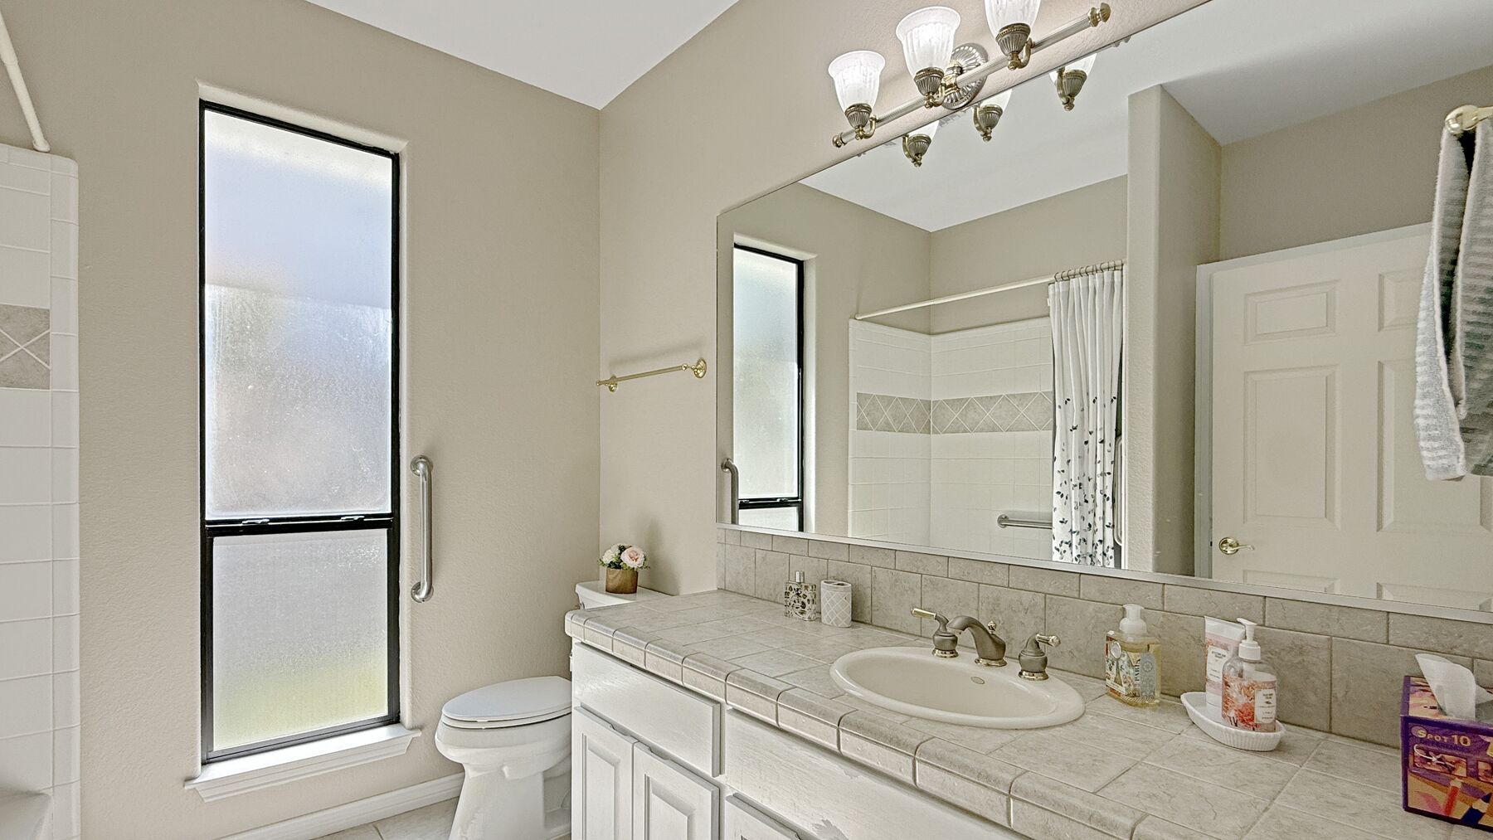
Eighteen frames from a single shoot on 9 October 2025, in order: the front of the house, the living space, the bedrooms and the baths, then the utility room, the garage, the covered porch and the yard. There is no video tour for this listing — these photographs and the 3D walkthrough on homes.com are the whole visual record.

The honest read on these photographs

Every frame above was shot on one day, 9 October 2025, and is published exactly as shot — nothing retouched, graded, composited or generated. There is no video tour for this listing. A 3D walkthrough is hosted on homes.com and linked from the top of this page and from the documents list below; it is a walkthrough, not a video, and we do not host it.

Offered fully furnished; all contents negotiable. Personal property conveys only as agreed in a written contract. The rooms in these photographs are shown with the seller’s own furniture, and nothing in a photograph conveys on its own.

Room dimensions and square footage are approximate. A photograph is not a measurement — the numbers are in the rooms table below, and they come from the MLS record and the appraisal district, not from a survey taken for this listing.

Rooms & dimensions

Every room, with the numbers.

These are the MLS record’s dimensions, in feet, and they are approximate. They were not re-measured for this listing.

Living space
Living room22 × 15
Kitchen16 × 13
Breakfast area13 × 12
Dining room12 × 9
Utility / laundry6 ft deep
Bedrooms & outbuildings
Primary bedroom18 × 16
Bedroom 211 × 11
Bedroom 311 × 11
Garage (attached)21 × 16
Workshop9 × 8

How to read these figures

They are approximate, and they are the MLS record’s. The 1,903 sq ft living-area figure is the Kerr Central Appraisal District’s, not a measurement taken for this listing, and the room dimensions above were not re-measured for it either. The utility room is listed by depth only — the MLS record gives 6 ft on one dimension and leaves the other blank, so only the figure that exists is printed rather than a guess at the second one.

The attic is access only, by pull-down stairs, and is not living area. A buyer who needs an exact number should measure the house or order an appraisal.

The Meridian

A gated 55+ community, in the city limits.

The Meridian is a private, gated 55+ community inside the Kerrville city limits, off the west side of Harper Road. Access is by an HOA road with an asphalt surface.

The association is mandatory at $85.00 a month and maintains the yard, which is the reason most of this street looks the way it does — the lawn in these photographs is not the owner’s weekend job.

Being in the city limits means public water and public sewer. There is no well and no septic system on this property. Natural gas is connected, garbage collection is public, and cable is available.

The lot is level and 0.17 acres, so what is outside is a covered porch the length of the house, a lawn behind a stone retaining wall, and an outdoor pizza oven built into the rock — not acreage to manage.

Confirm the 55+ occupancy restrictions, the current dues and the association rules directly with the Kerrville Meridian Owners Association before you rely on any of it. The association’s governing documents are not published here; request them from the association or from the listing agent.

  • Private, gated, 55+ · inside the Kerrville city limits · MLS Area 13, west of Harper Rd.
  • HOA mandatory at $85.00 a month · the association maintains the yard.
  • Near the hospital, the shopping and the restaurants on the west side of town.
The covered back porch at 2004 Athens Ave running the length of the house, with painted columns, a beadboard ceiling and a stone retaining wall along the lawn
The covered porch runs the back of the house, above a stone retaining wall and the lawn the association maintains.

Due diligence

What a buyer should verify.

These are the things on this property a buyer will want to look into. They are on the page because a buyer would rather read them here than find them later.

Take it with you

The presentation and the feature sheet.

Ten pages — the snapshot, the rooms, the photographs, the porch and the pizza oven, what The Meridian is, the due-diligence list and the offer mechanics. The feature sheet is the same house on one page, sized to print or hand across a table.

Documents & links

What is published, and what is not.

Not published here

The offer instructions are not published. Request current copies from the listing agent before writing an offer — call or text 830-383-2026, or email frontdesk@brokenarrowrealtygroup.com and we will send them.

The association’s governing documents are not published here either. Request them from the Kerrville Meridian Owners Association, or from the listing agent, and confirm the current dues, what they cover, the association rules and the 55+ occupancy restrictions directly with the association.

Anything else on file — and any document a buyer’s agent needs that is not linked above — comes from the listing agent on request.

Showings & how to offer

How to see it, and how to write on it.

Showings

  • By appointment through the listing agent. Call or text 830-383-2026 to set a time.
  • There is a sign on the property.
  • The Meridian is a gated community and access is by an HOA road. Arrange the showing before you drive out.
  • Not working with an agent? Call or text 830-383-2026.

How to submit an offer

Request the offer instructions from the listing agent before you write. This applies to buyer’s agents only. Unrepresented buyers can contact Broken Arrow Group directly at 830-383-2026.

  • The offer instructions are not published. Call or email and we will send them.
  • Email offers to frontdesk@brokenarrowrealtygroup.com, then call or text 830-383-2026 so we know it landed.
  • Seller will consider: cash, conventional and FHA. Possession at closing and funding.
  • Costs to carry: HOA $85.00 a month, mandatory, yard maintained; taxes without exemptions $2,386.00 (Kerr CAD #66576).
  • Offered fully furnished; all contents negotiable. Personal property conveys only as agreed in a written contract.

Come take a look

Let’s go take a look.

One story, and the yard is somebody else’s job.

Showings are by appointment, so call or text and we’ll meet you at the gate. We can answer whatever the photographs, the 3D walkthrough and the rooms table leave open.

David Hughes
TREC #501321
Jayden Hughes
TREC #728099
Broken Arrow Group, eXp Realty
830-383-2026
frontdesk@brokenarrowrealtygroup.com
brokenarrowgroup.com
3302 Junction Hwy, Ste A
Ingram, TX 78025