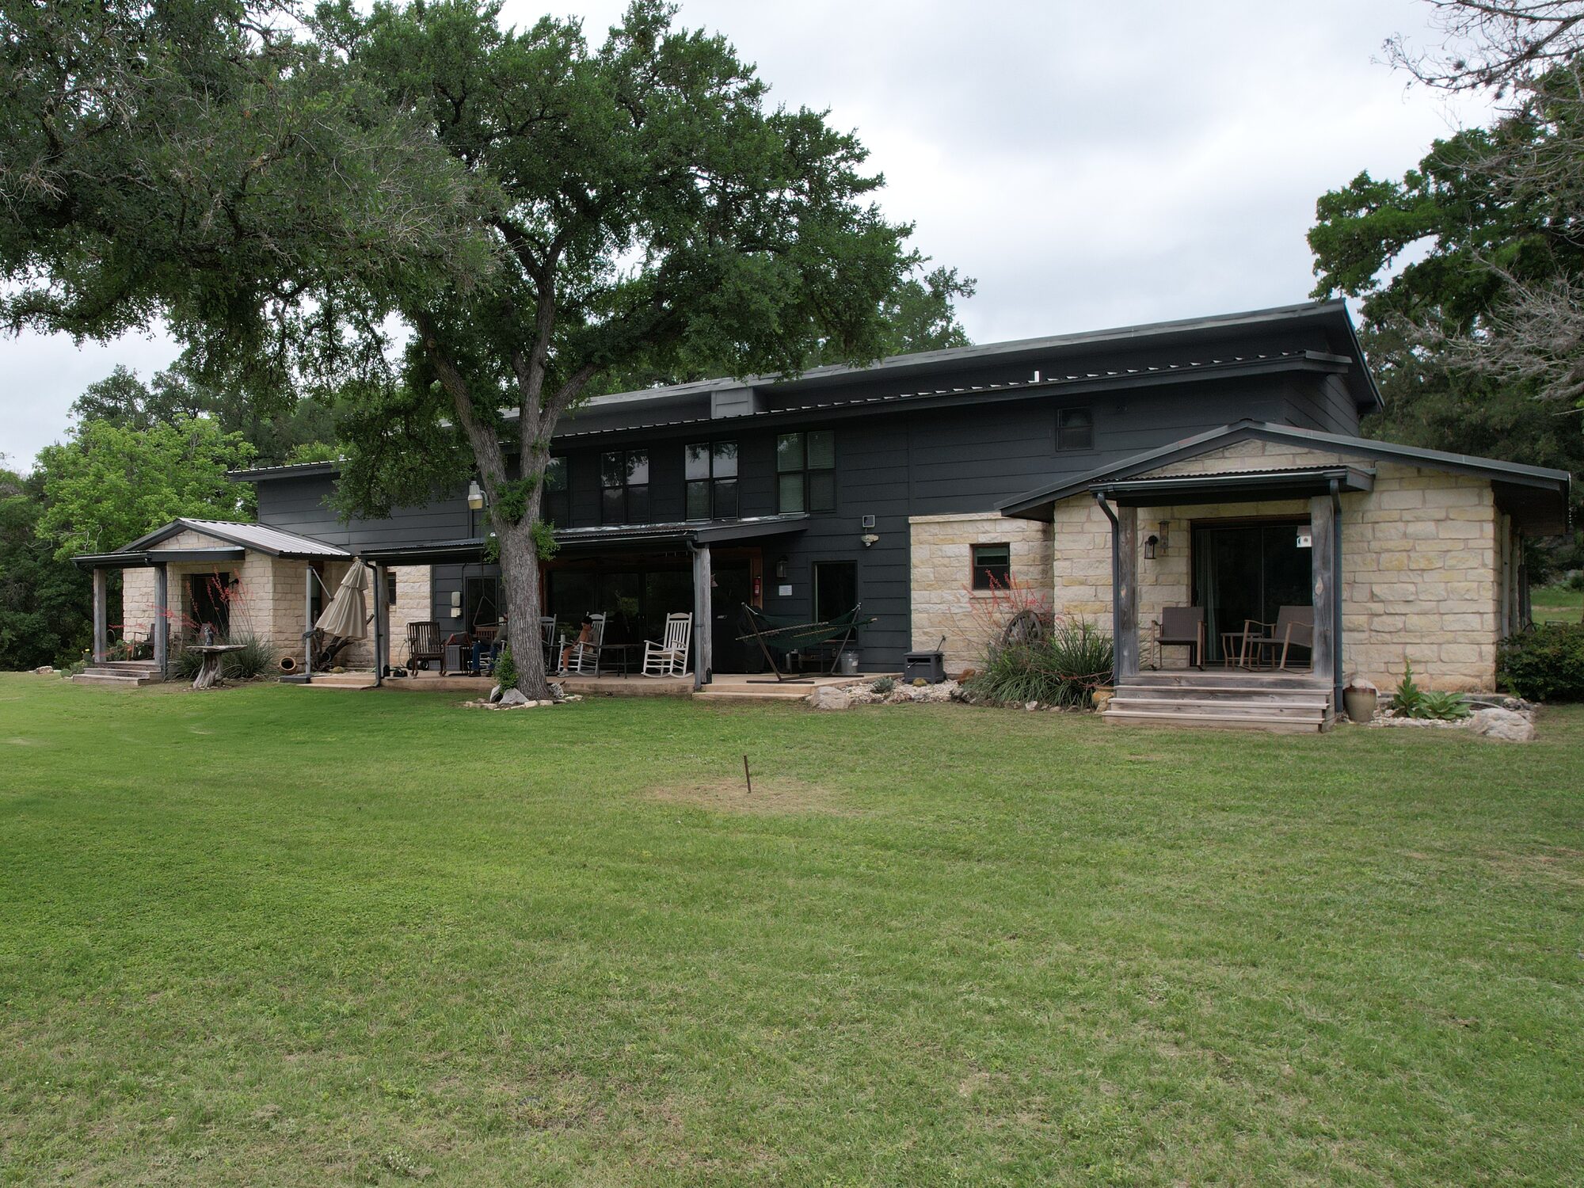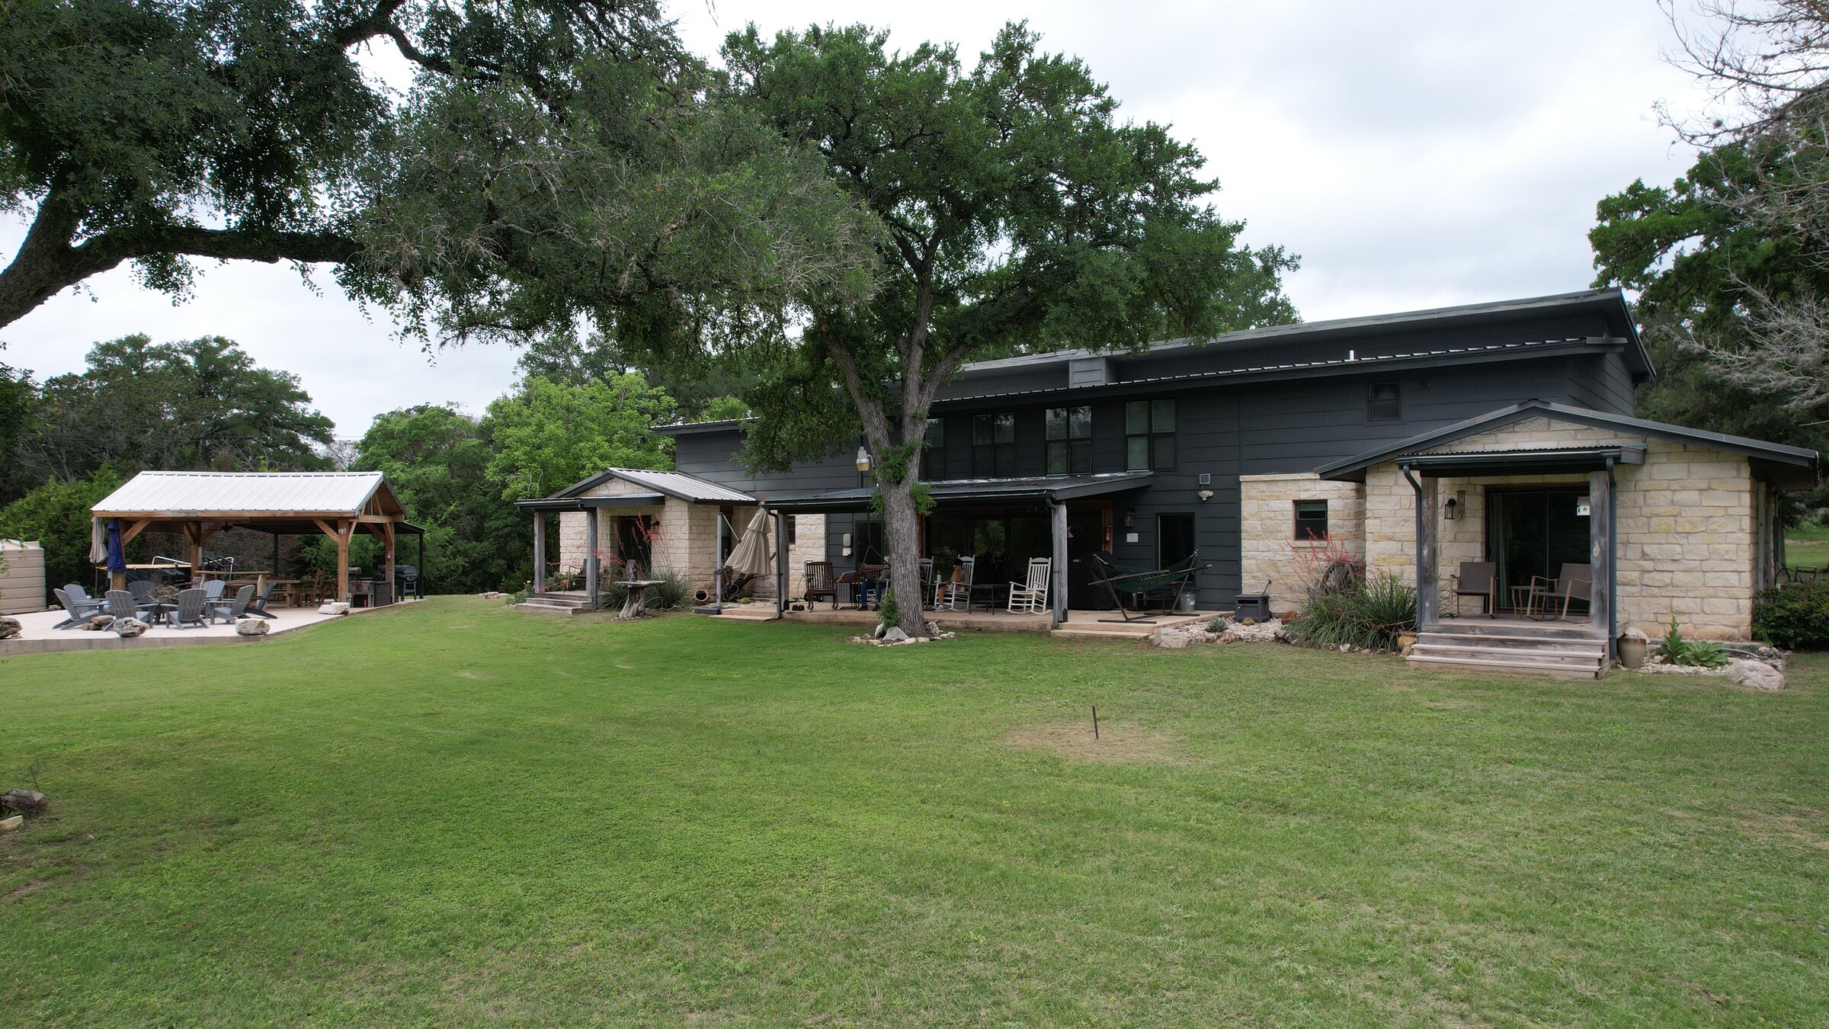
The house at 196 Rock Bottom Road, Hunt Texas, seen across the lawn — two stories in dark siding and native rock under a metal roof, with covered porches and the timber-frame outdoor kitchen off to the left under mature live oaks

Kerr County · Hunt, Texas · North Fork of the Guadalupe

196 Rock Bottom Road

On the river, beneath the bluff

A 4,409-square-foot Hill Country compound, rebuilt in 2020 and sleeping sixteen, on the North Fork of the Guadalupe beneath an 80-foot limestone bluff — 4.101 acres of live oaks behind a custom ranch gate, next to the MO Ranch.

$1,500,000
List price
4.101 ac
Waterfront · direct river access
4,409 sq ft
4 bed · 4 full + 1 half bath
R122513A
MLS number

Video tour

See the river and the bluff before you drive out.

An aerial pass over the North Fork, the limestone bluff, the oaks and the compound — roughly what the place looks like from a hundred feet up, coming in off Rock Bottom Road.

Thirty-seven seconds, shot from the air over the property in February — bare canopy on the hardwoods, dormant grass, and the river running low the way it does in winter. It is the place as it actually was that day, not a green-season cut. No boundary line is drawn in the tour, and no boundary line is drawn on any photograph on this page. The January 2020 survey is linked further down, and a current survey is in progress.

The place

4.101 acres on the North Fork of the Guadalupe.

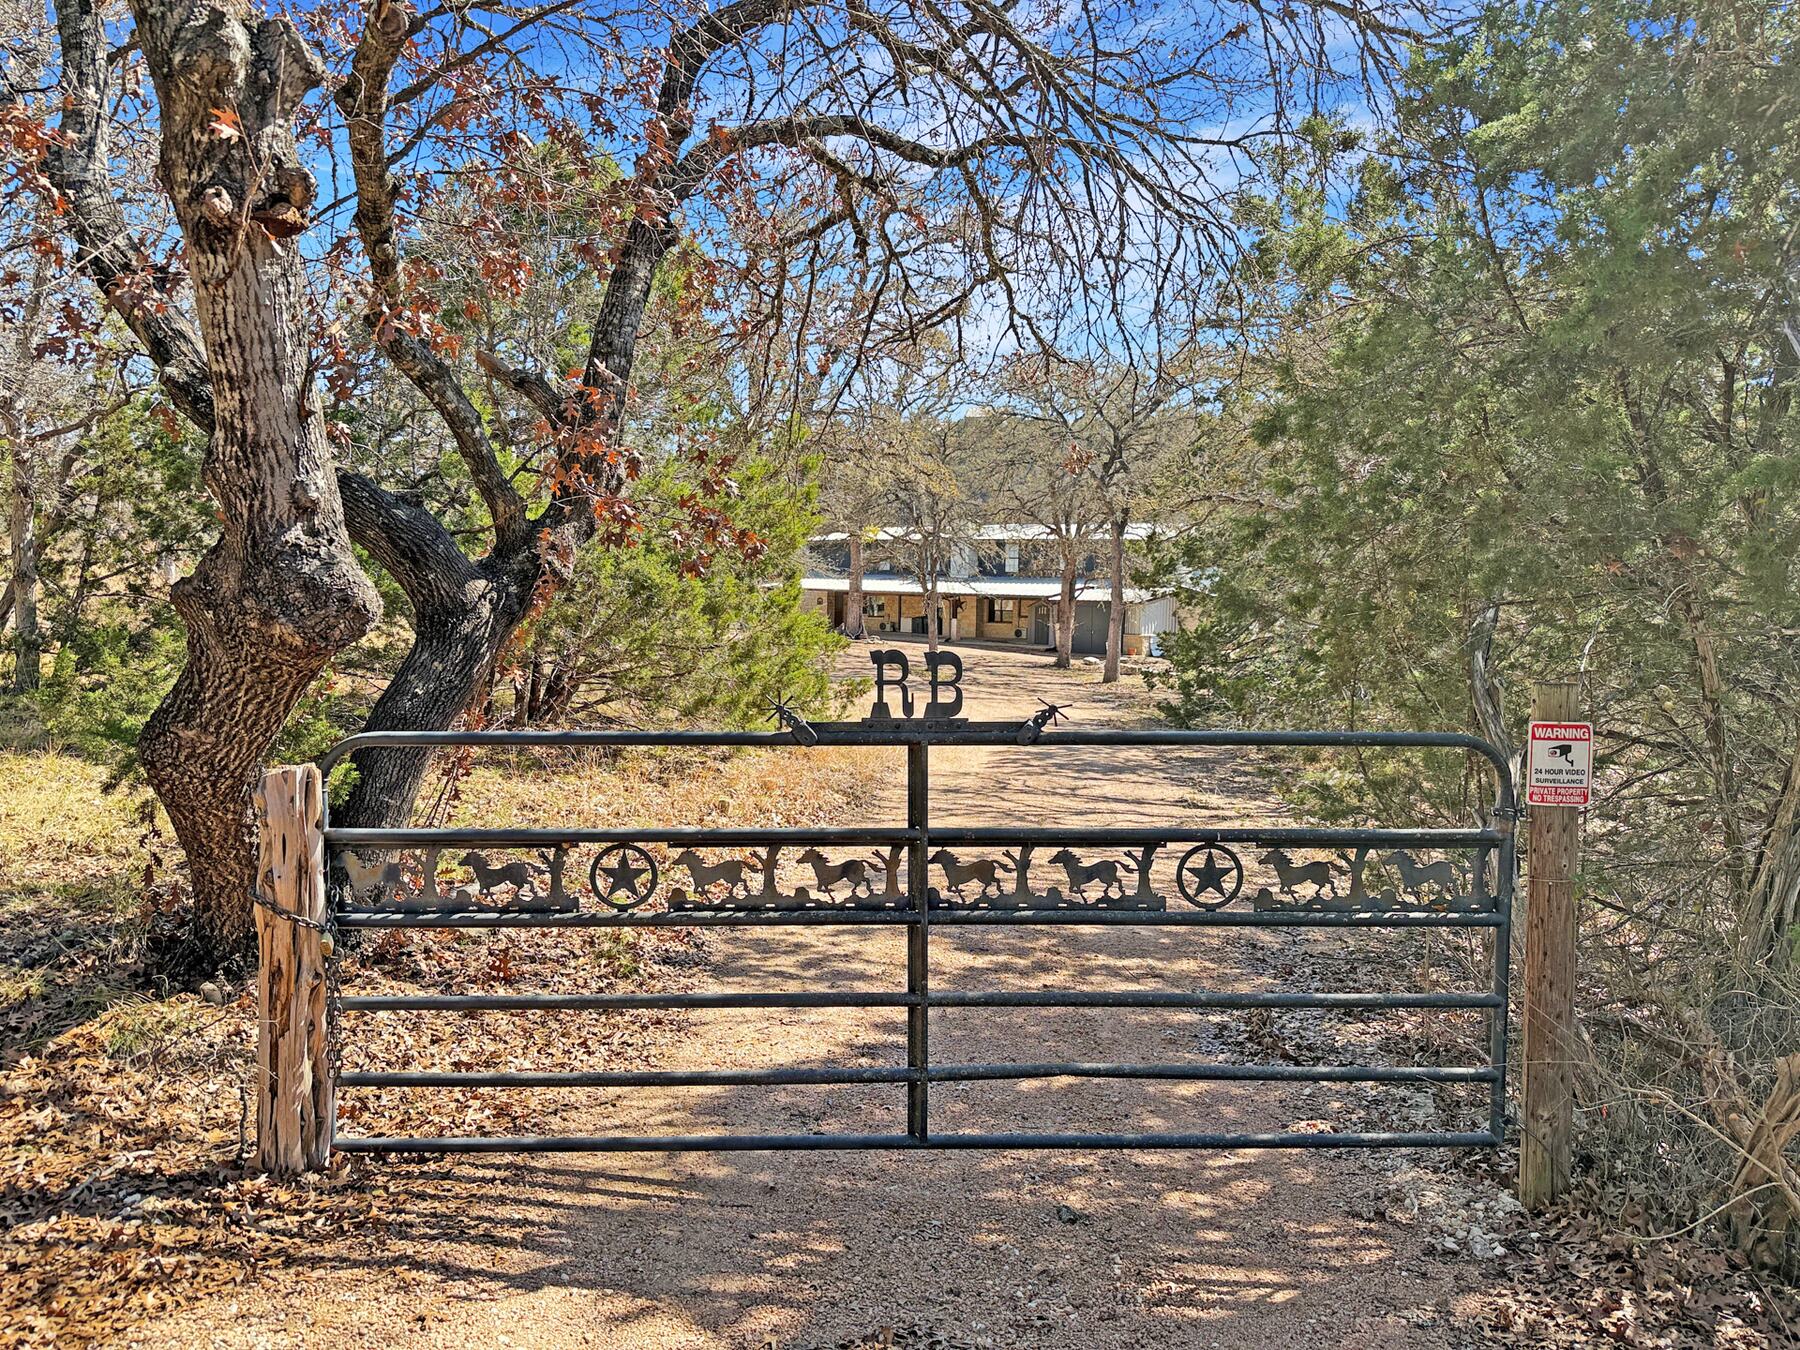
Rock Bottom Road runs off FM 1340 down toward the North Fork of the Guadalupe. A custom ranch gate closes 4.101 acres of live oaks and level ground on the water, under an 80-foot limestone bluff, next to the MO Ranch.

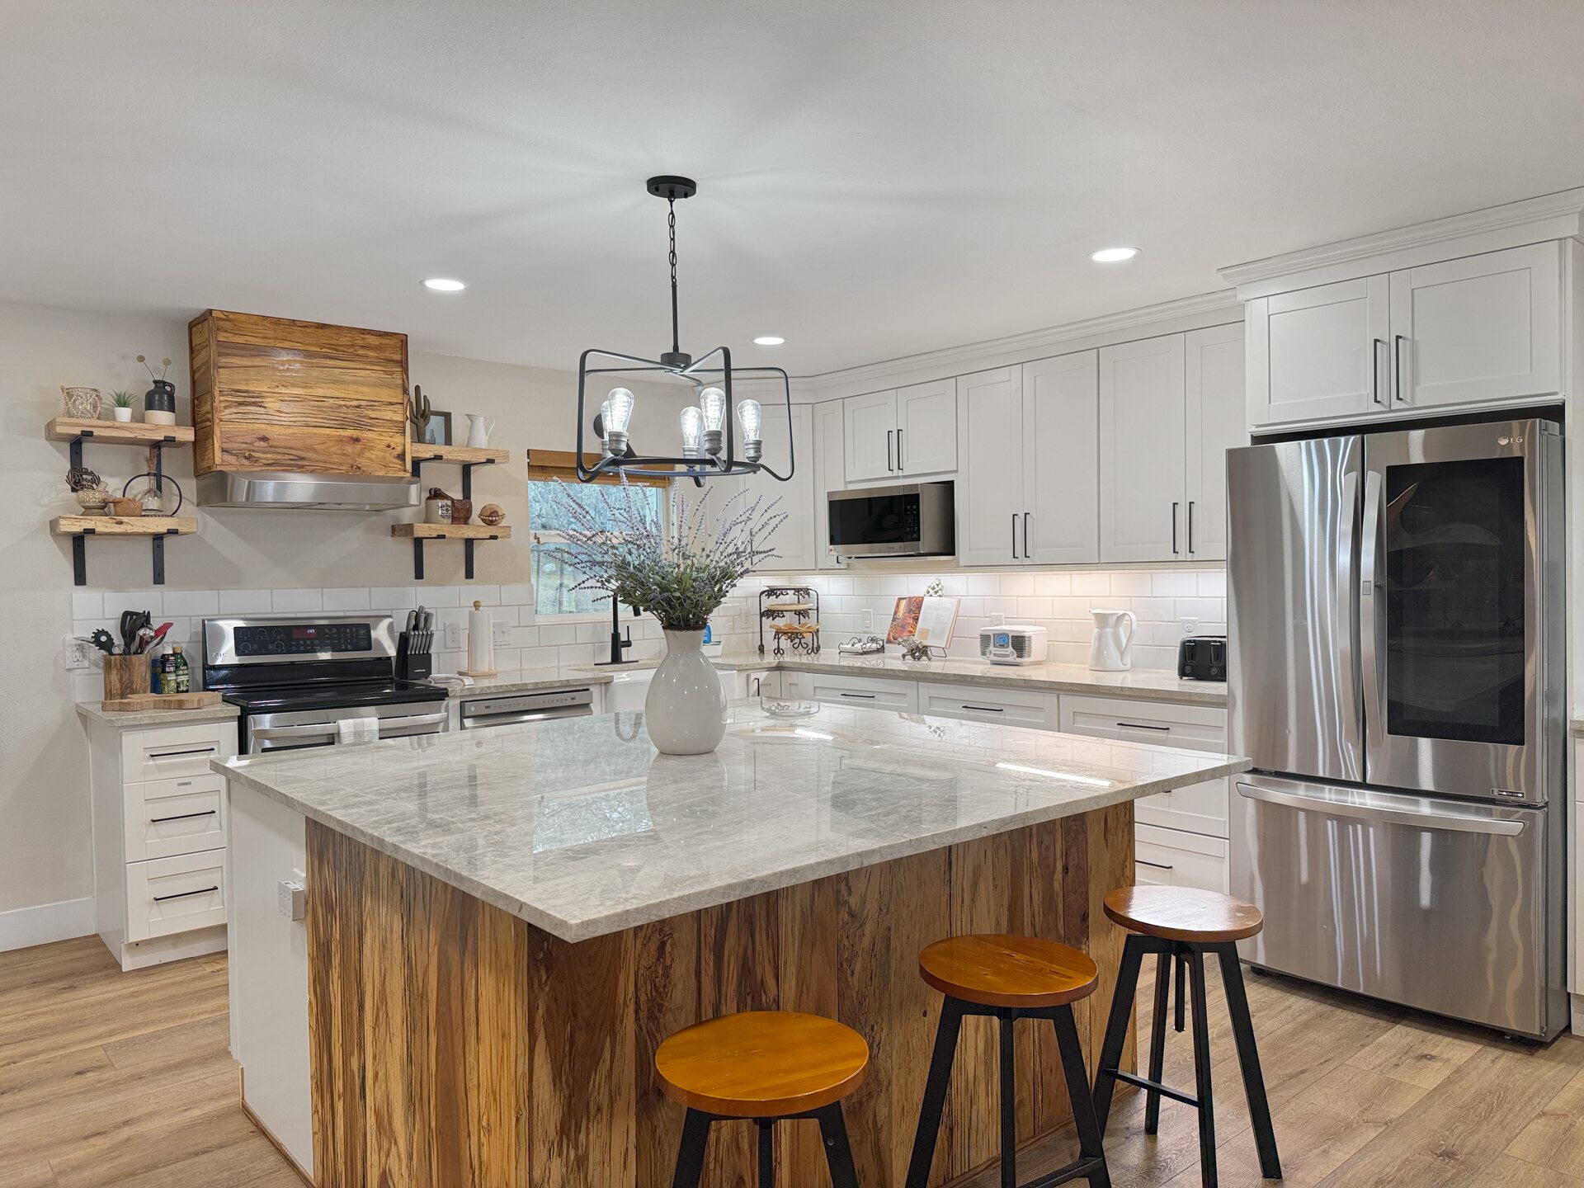
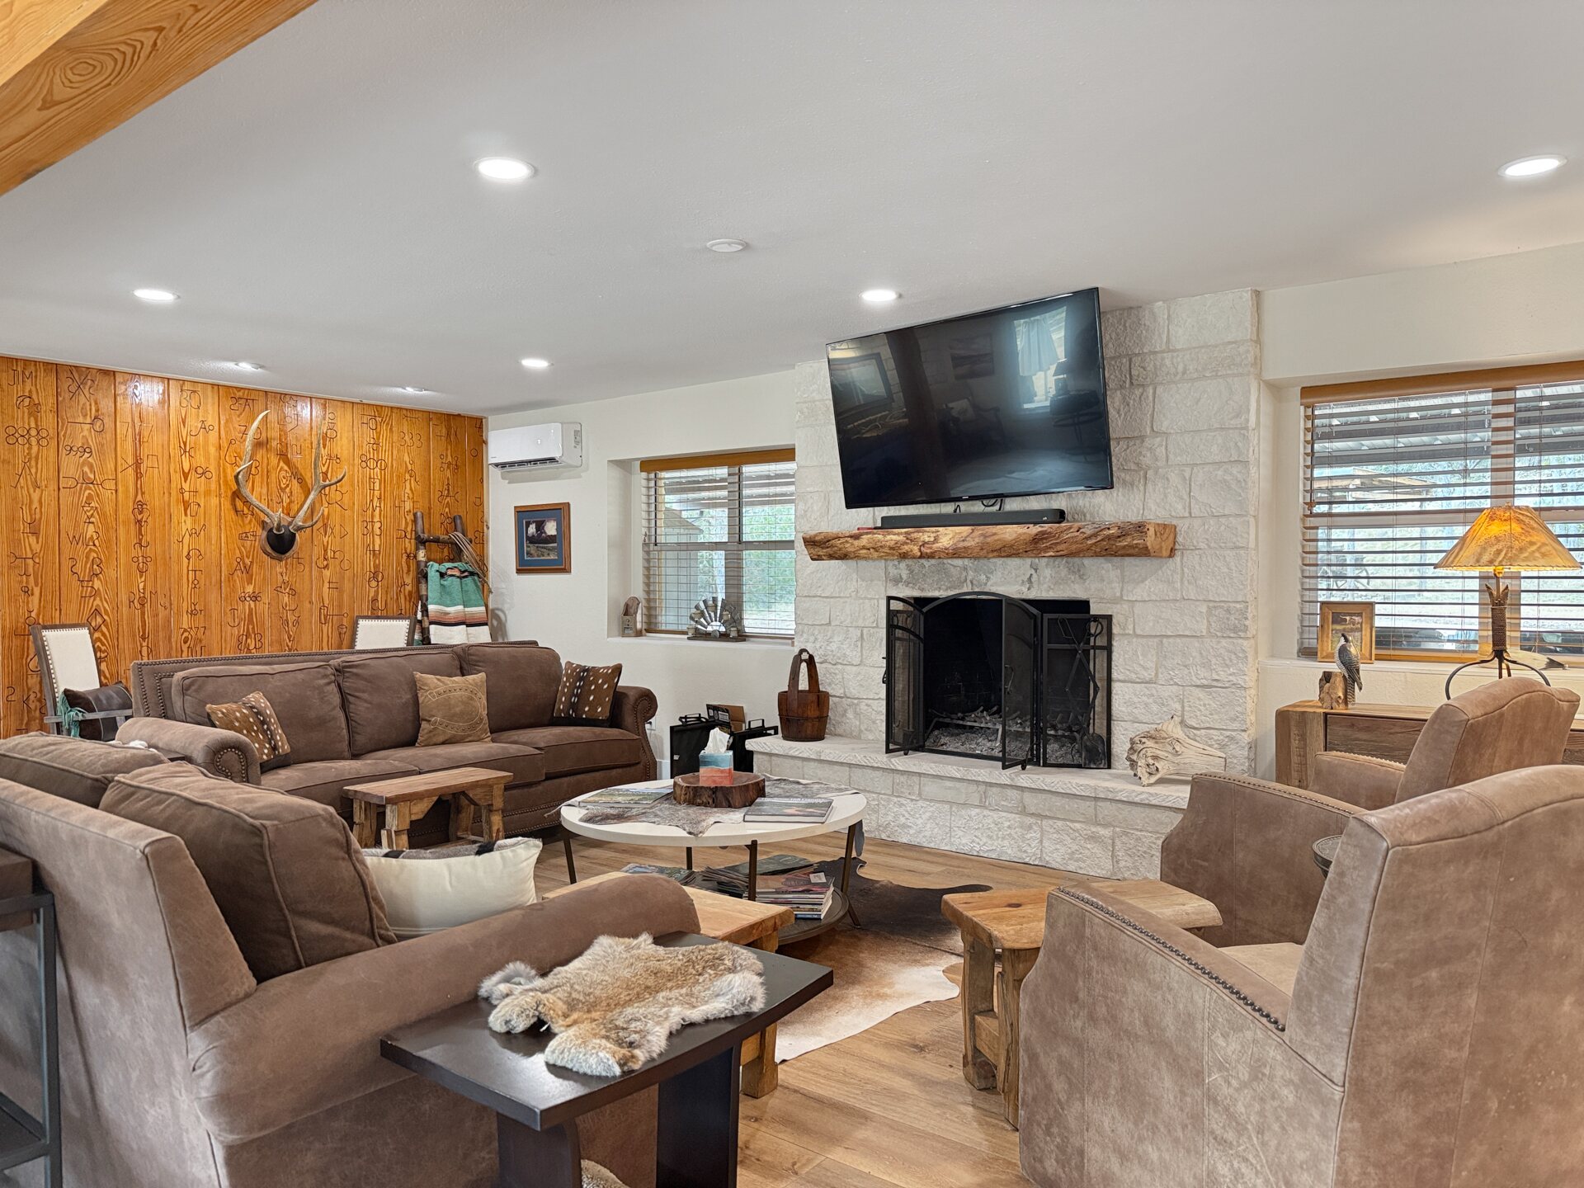
The house was taken back to its systems in 2020 — new PEX plumbing, mini-split HVAC and LED lighting through all 4,409 square feet. What came out of it is a two-story place that sleeps sixteen: an open main level with a quartzite-island kitchen, dining for ten, a live-edge pecan wood bar, and a great room built around a limestone fireplace.

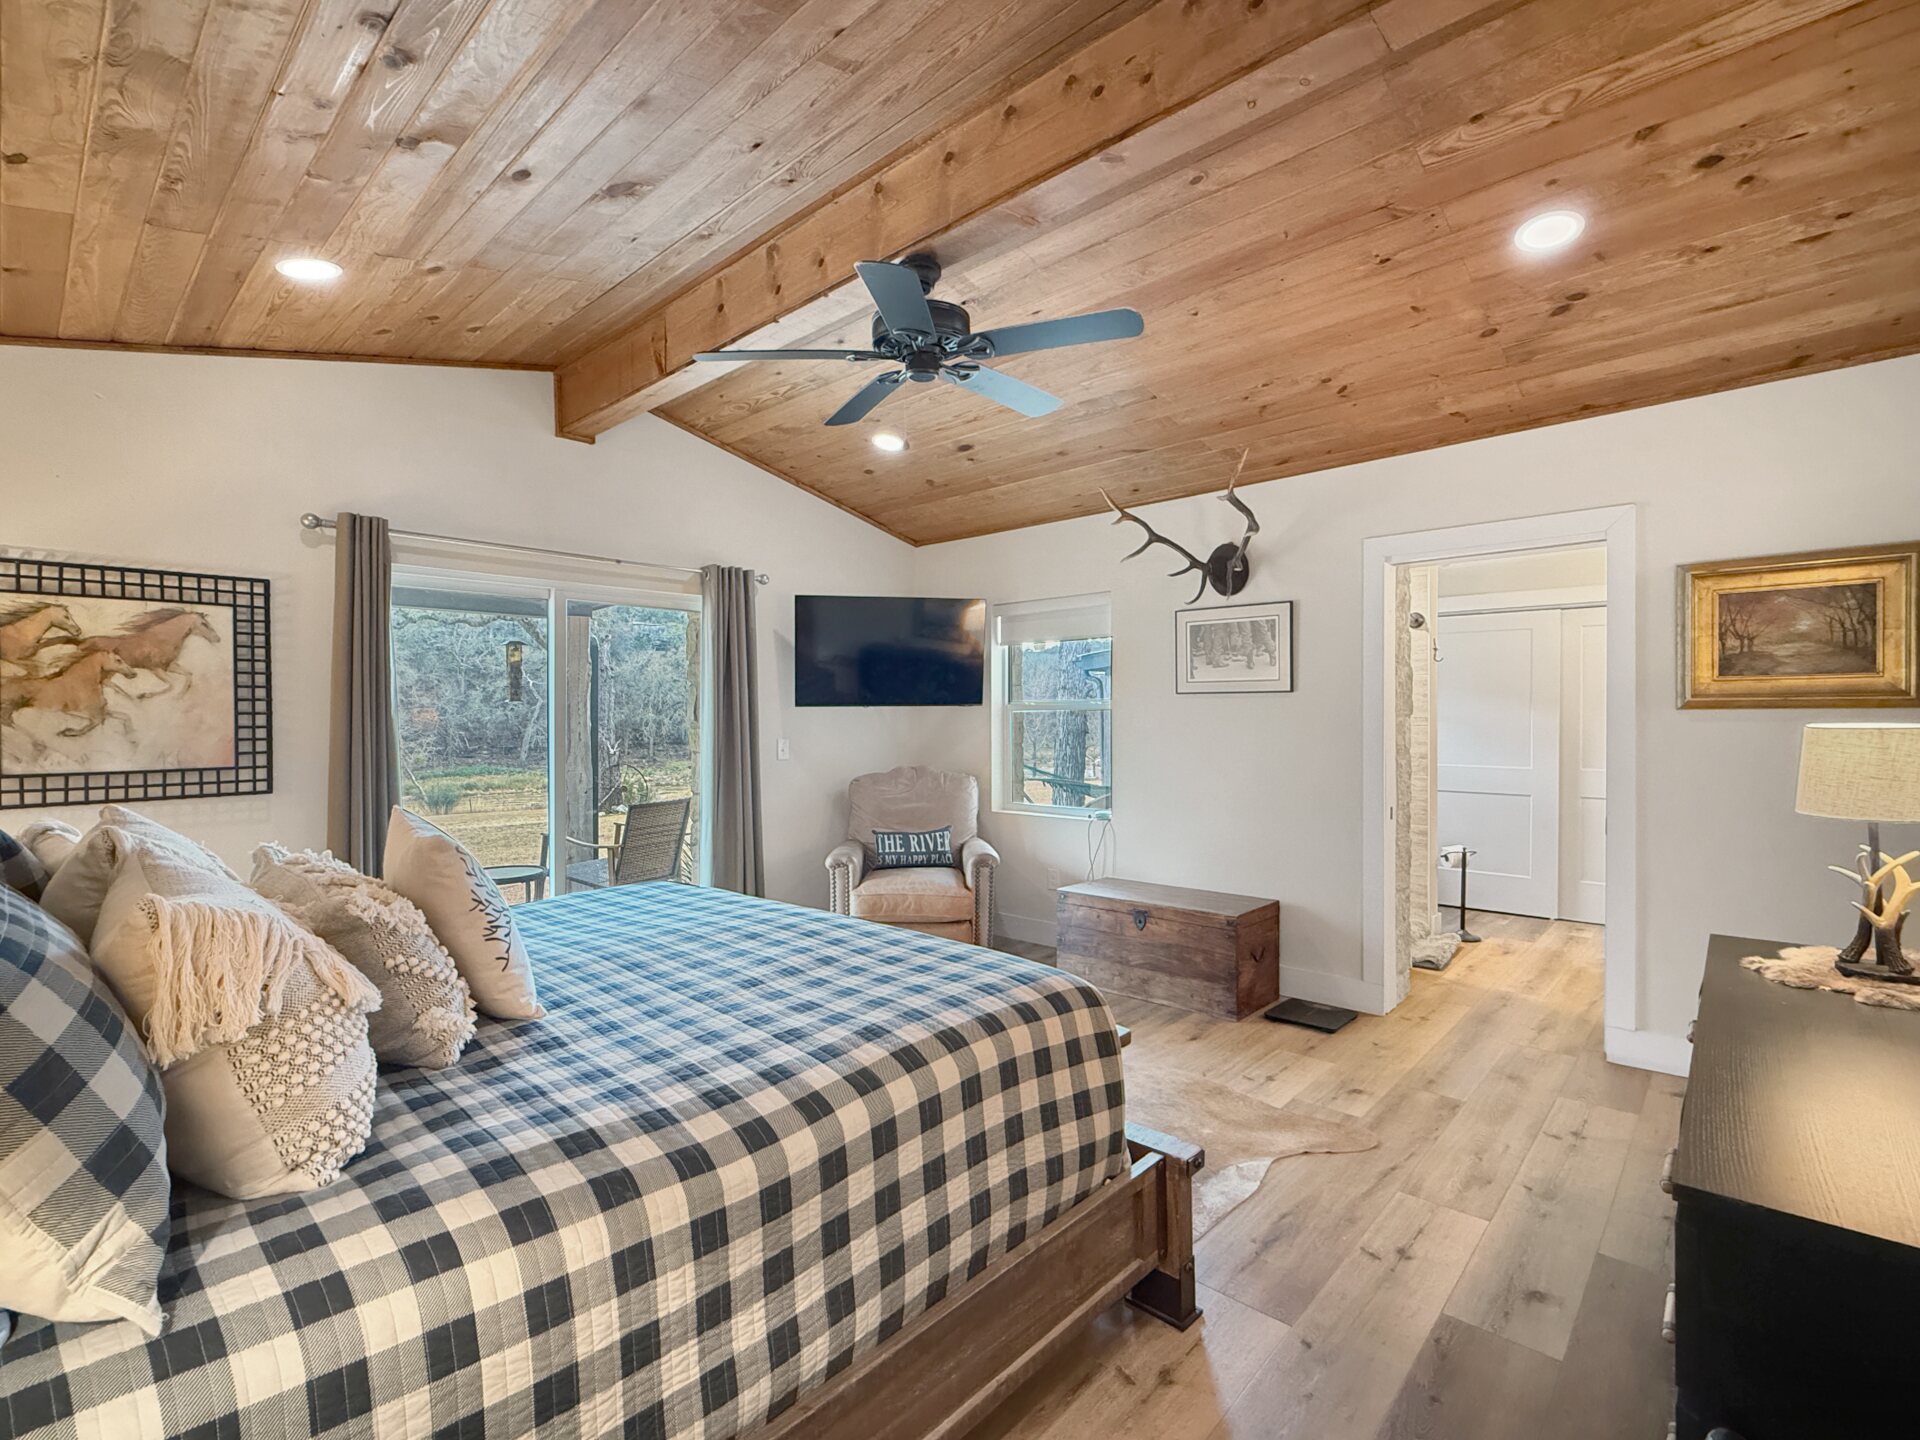
The master is on the main floor under vaulted wood ceilings, with dual vessel sinks and its own door out to the deck. Upstairs is a bunk room and a game room with a pool table, foosball and shuffleboard.

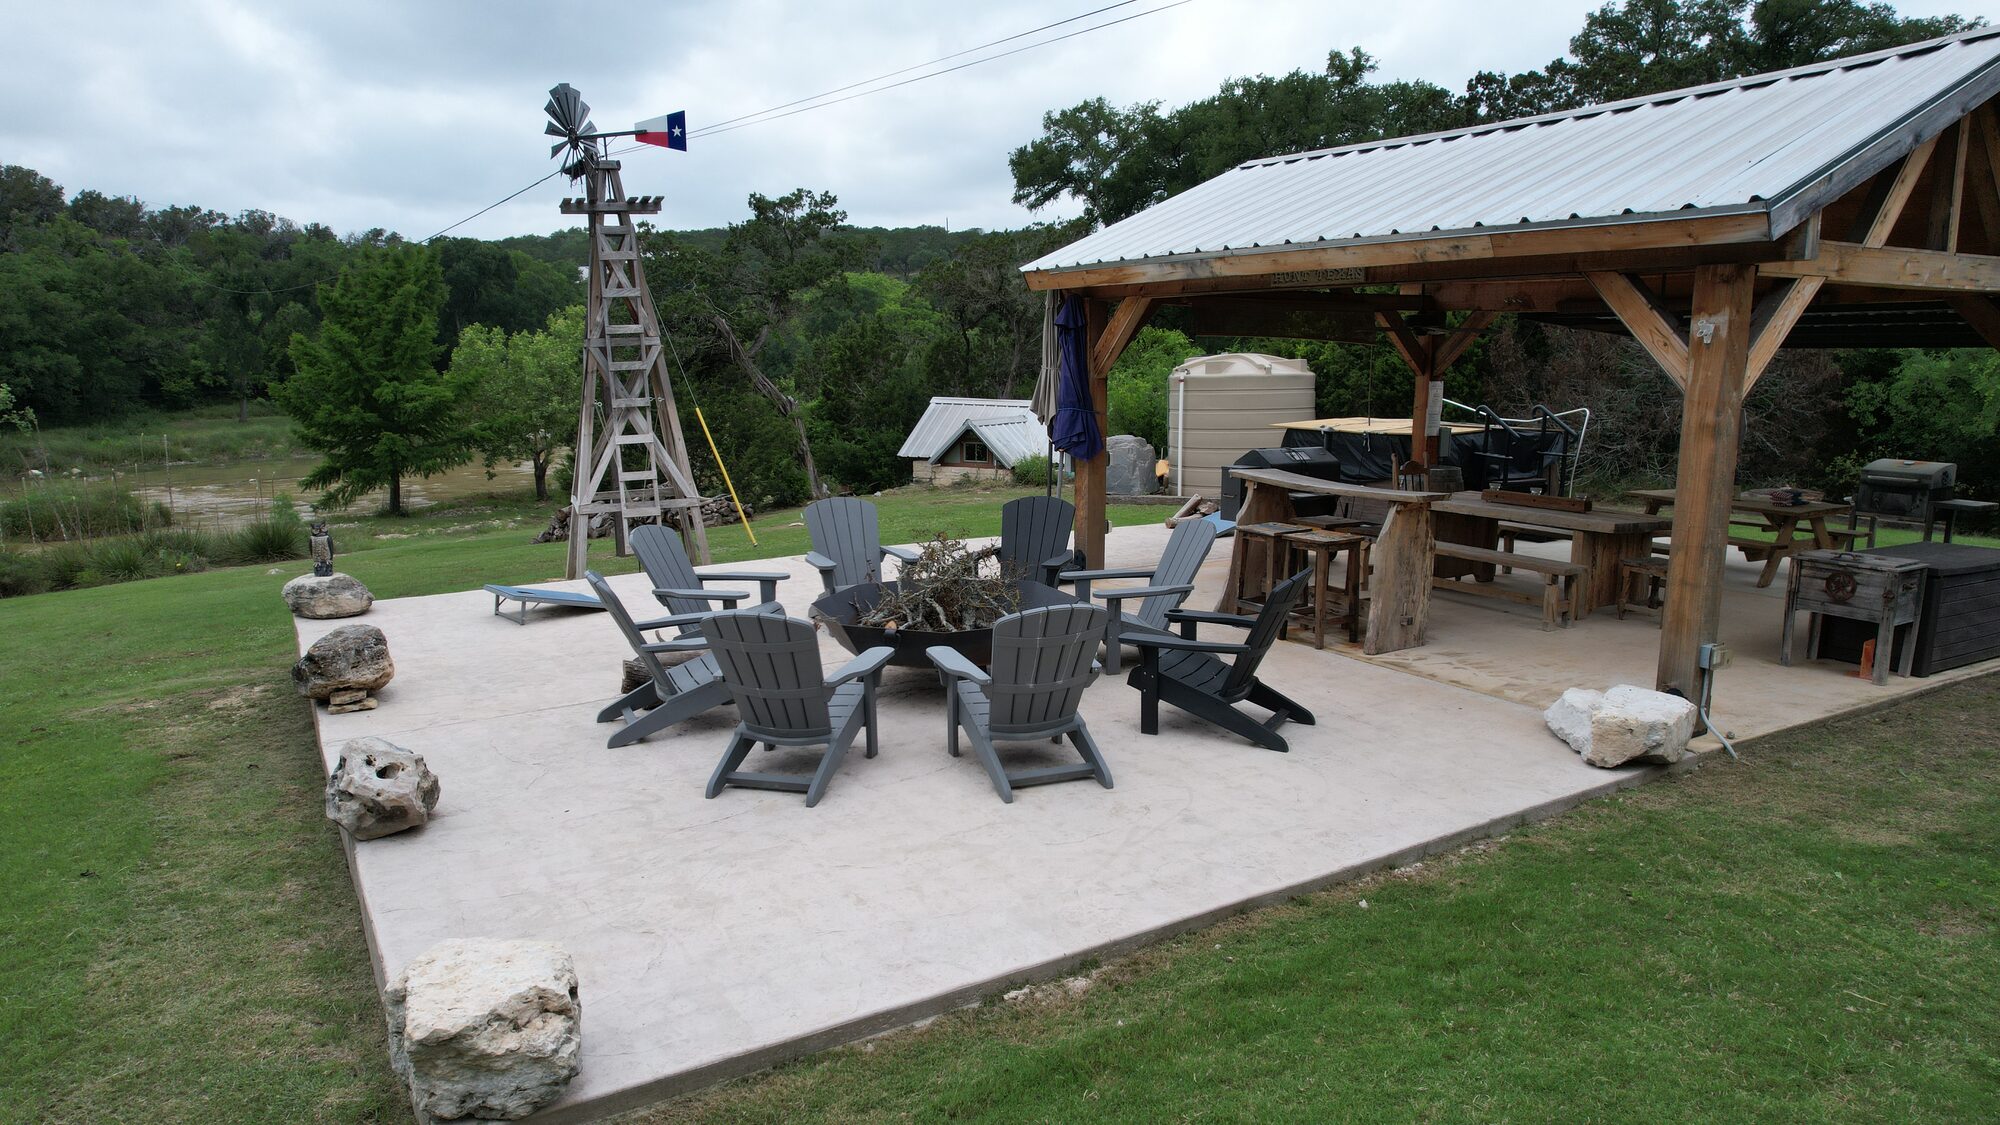
Outside, the lawn runs back toward the river. There is a fire pit patio, a timber-frame outdoor kitchen, a nine-person hot tub, a covered chuck wagon, a wildlife feeder and storage sheds. Water is a UV-filtered well with 3,000 gallons of storage.

  • 4,409 sq ft · 4 bed / 4 full + 1 half bath · rebuilt 2020 · sleeps 16, capacity 24.
  • Waterfront on the North Fork · direct river access · year-round live water.
  • 4.101± acres beneath an 80-foot limestone bluff · no subdivision, no HOA.
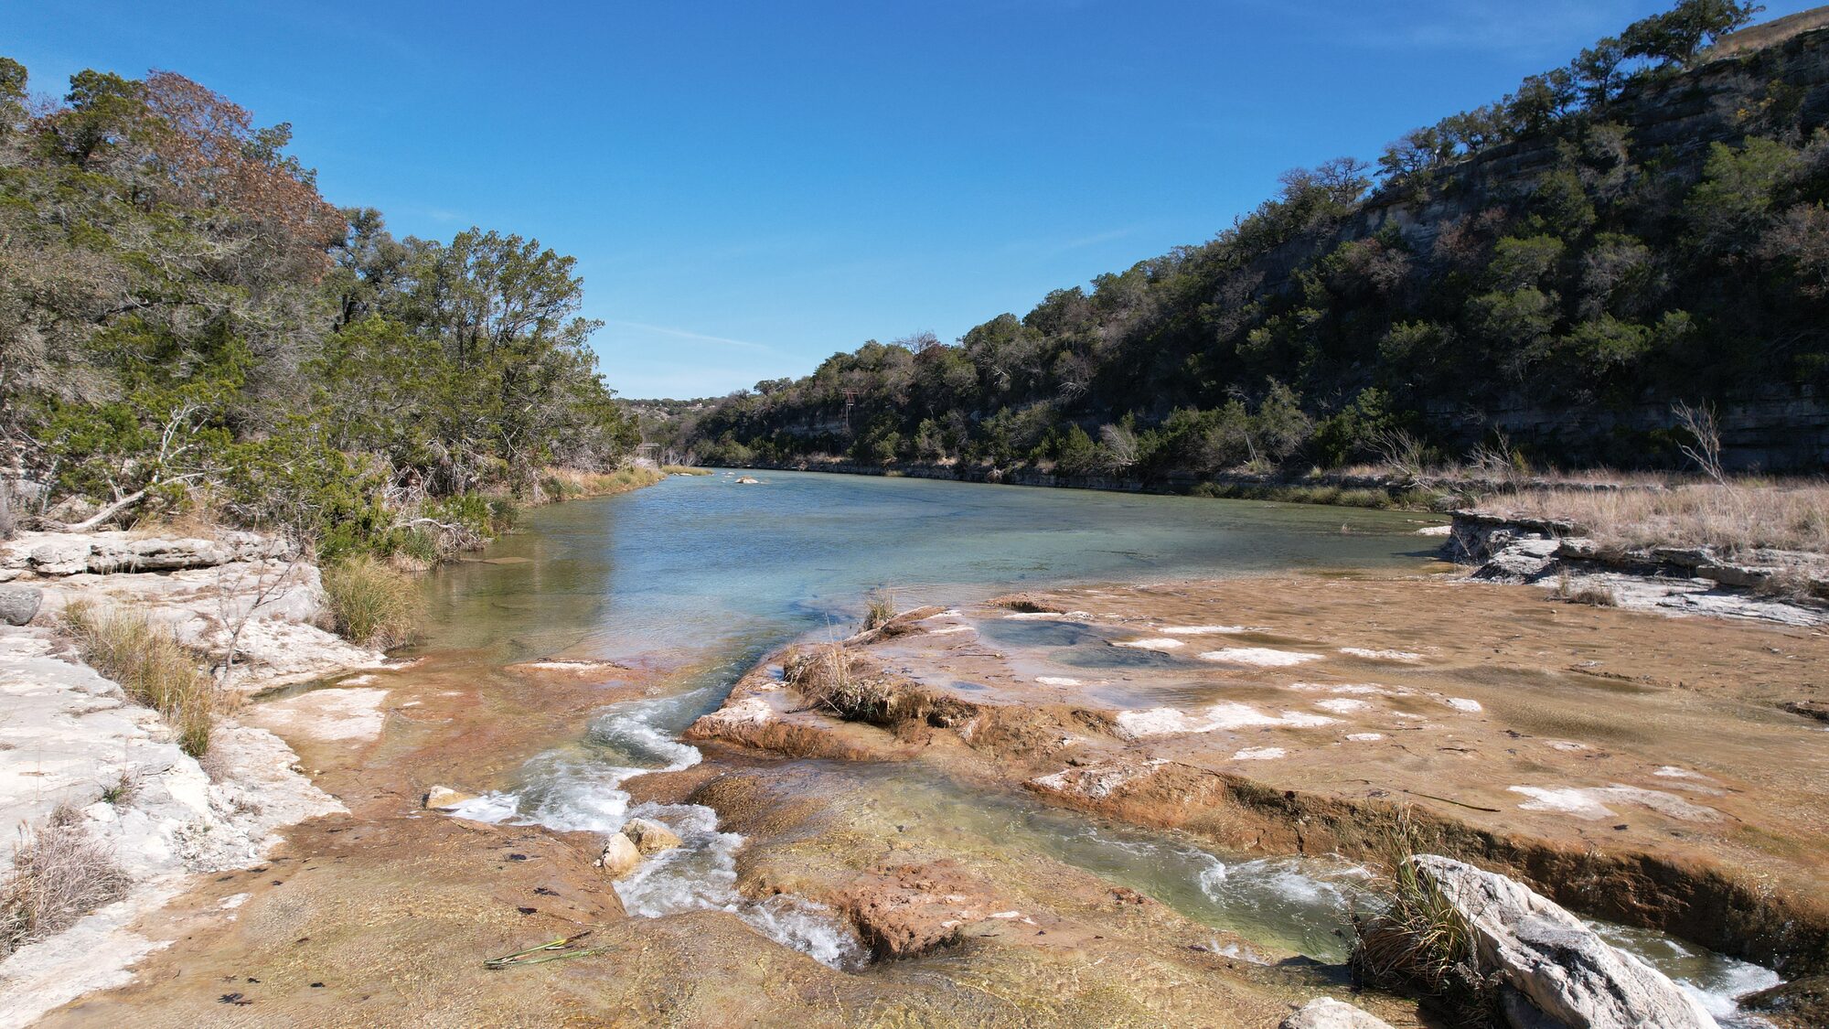
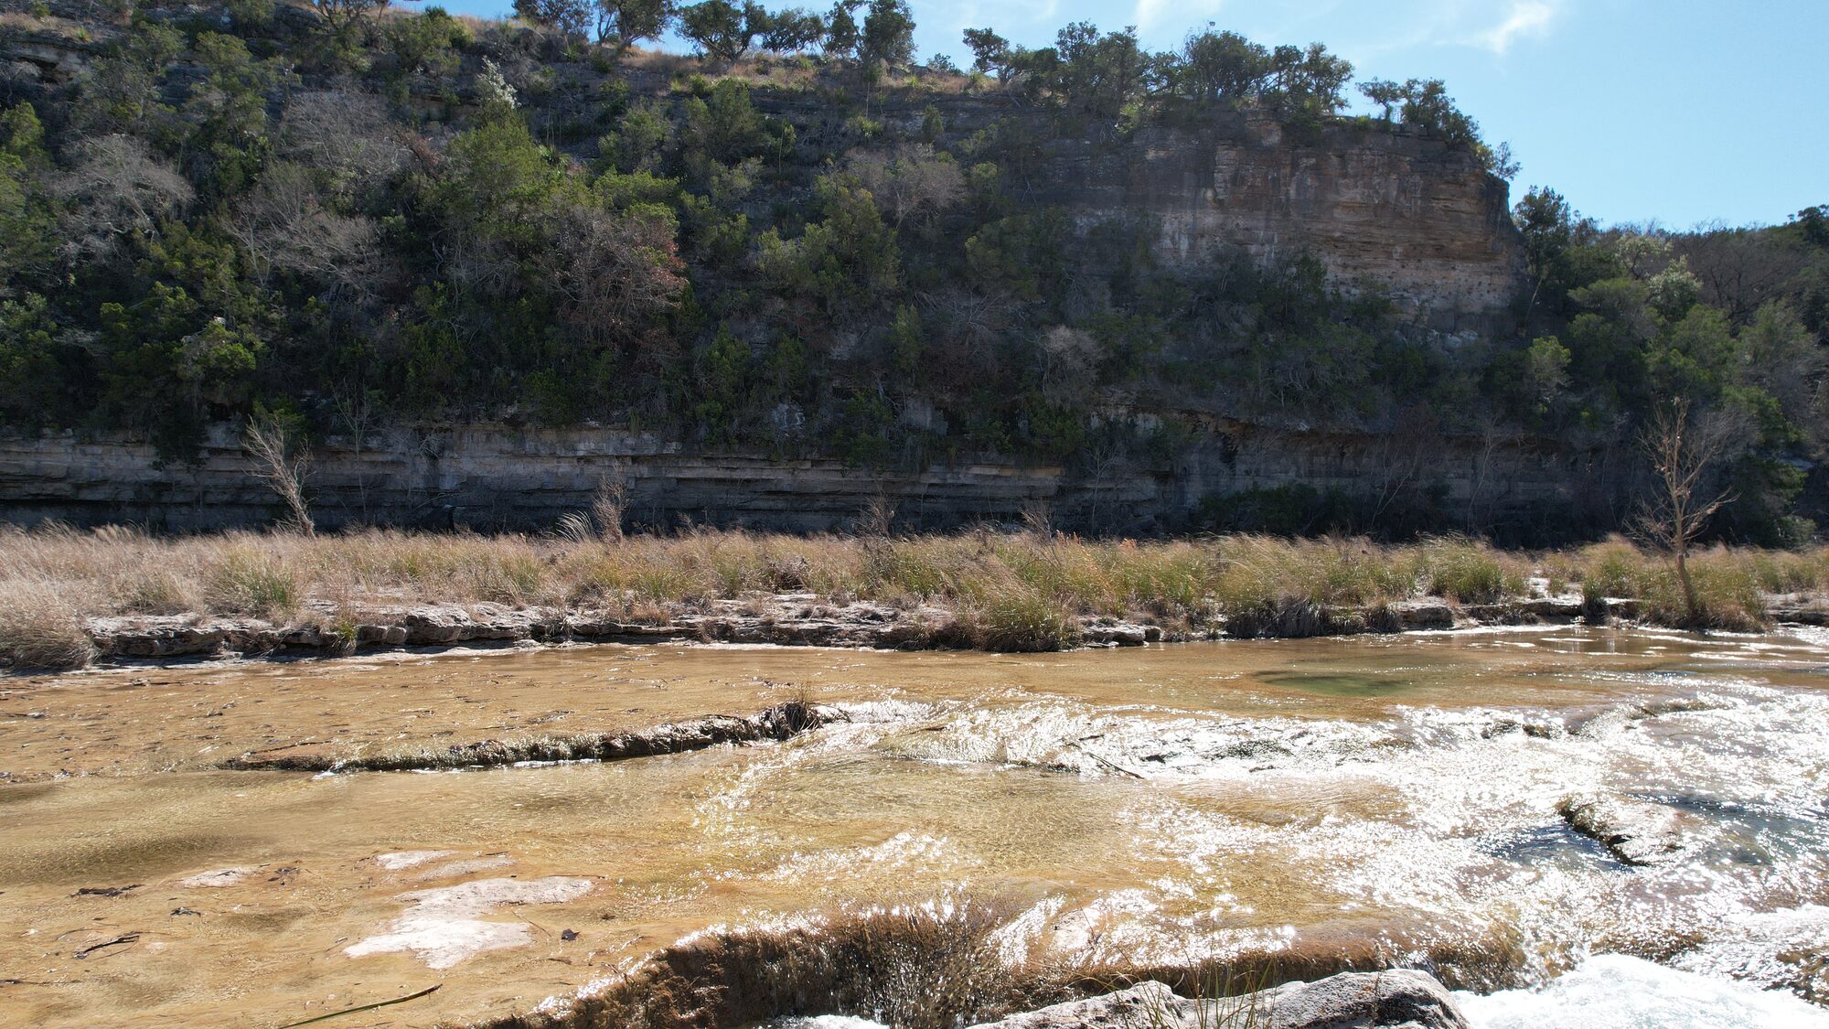
The North Fork of the Guadalupe at 196 Rock Bottom Road — clear green water running over a wide limestone shelf, with wooded banks and the bluff line rising on the far side
The North Fork of the Guadalupe — year-round live water running over limestone, with the wooded bank and the bluff line beyond.

Property snapshot

What’s here, in plain numbers.

The house
4,409 sq ft4 bed · 4 full + 1 half bath · two-story Hill Country style · master on the main level · built 1965
Rebuilt
2020New PEX plumbing, mini-split HVAC and LED lighting throughout · HardiPlank and rock under a metal roof · double-pane windows
Capacity
Sleeps 16Capacity 24 · the public listing positions it as a family compound, a second home, or a turnkey short-term rental
The river
Direct accessWaterfront on the North Fork of the Guadalupe · year-round live water · the bank runs off the back lawn
The setting
80-ft bluffBeneath a limestone bluff · neighbours the MO Ranch · mature live oaks, gentle rolling and level, partially wooded · exceptional view
Acreage
4.101± acABS A0729 CORN, Sur 1476 · no subdivision, no HOA · outside the city limits, no ETJ · secluded behind a custom ranch gate
Water & septic
Well + storageUV-filtered well with 3,000-gallon storage · owned water softener · septic, listed unlicensed · private garbage service
Outside
Fire pit + kitchenTimber-frame outdoor kitchen · fire pit patio · nine-person hot tub · covered chuck wagon · wildlife feeder · storage sheds · sprawling backyard
Taxes & terms
$7,264.00Taxes without exemptions (KCAD #18991) · Kerr County Area 54 — Hunt, N and W of 1340 · cash or conventional

The fine print on these numbers

Figures are from the confirmed listing record for MLS #R122513A, Active, list date 2/13/2026 — $340.21 per square foot at the list price. Square footage source: appraisal. Interior finishes: high ceilings, carpet and simulated-wood floors, lawn sprinkler system, 3+ car attached carport, pier & beam plus slab foundation. Heat and cooling are electric with wall units; the water heater is electric. Appliances convey — electric cooktop, dishwasher, microwave, refrigerator, washer and dryer.

A buyer should independently verify acreage, boundaries, easements, taxes, minerals, square footage and utilities. All measurements are approximate.

Photographs

The gate, the house, the water, the outdoor rooms.

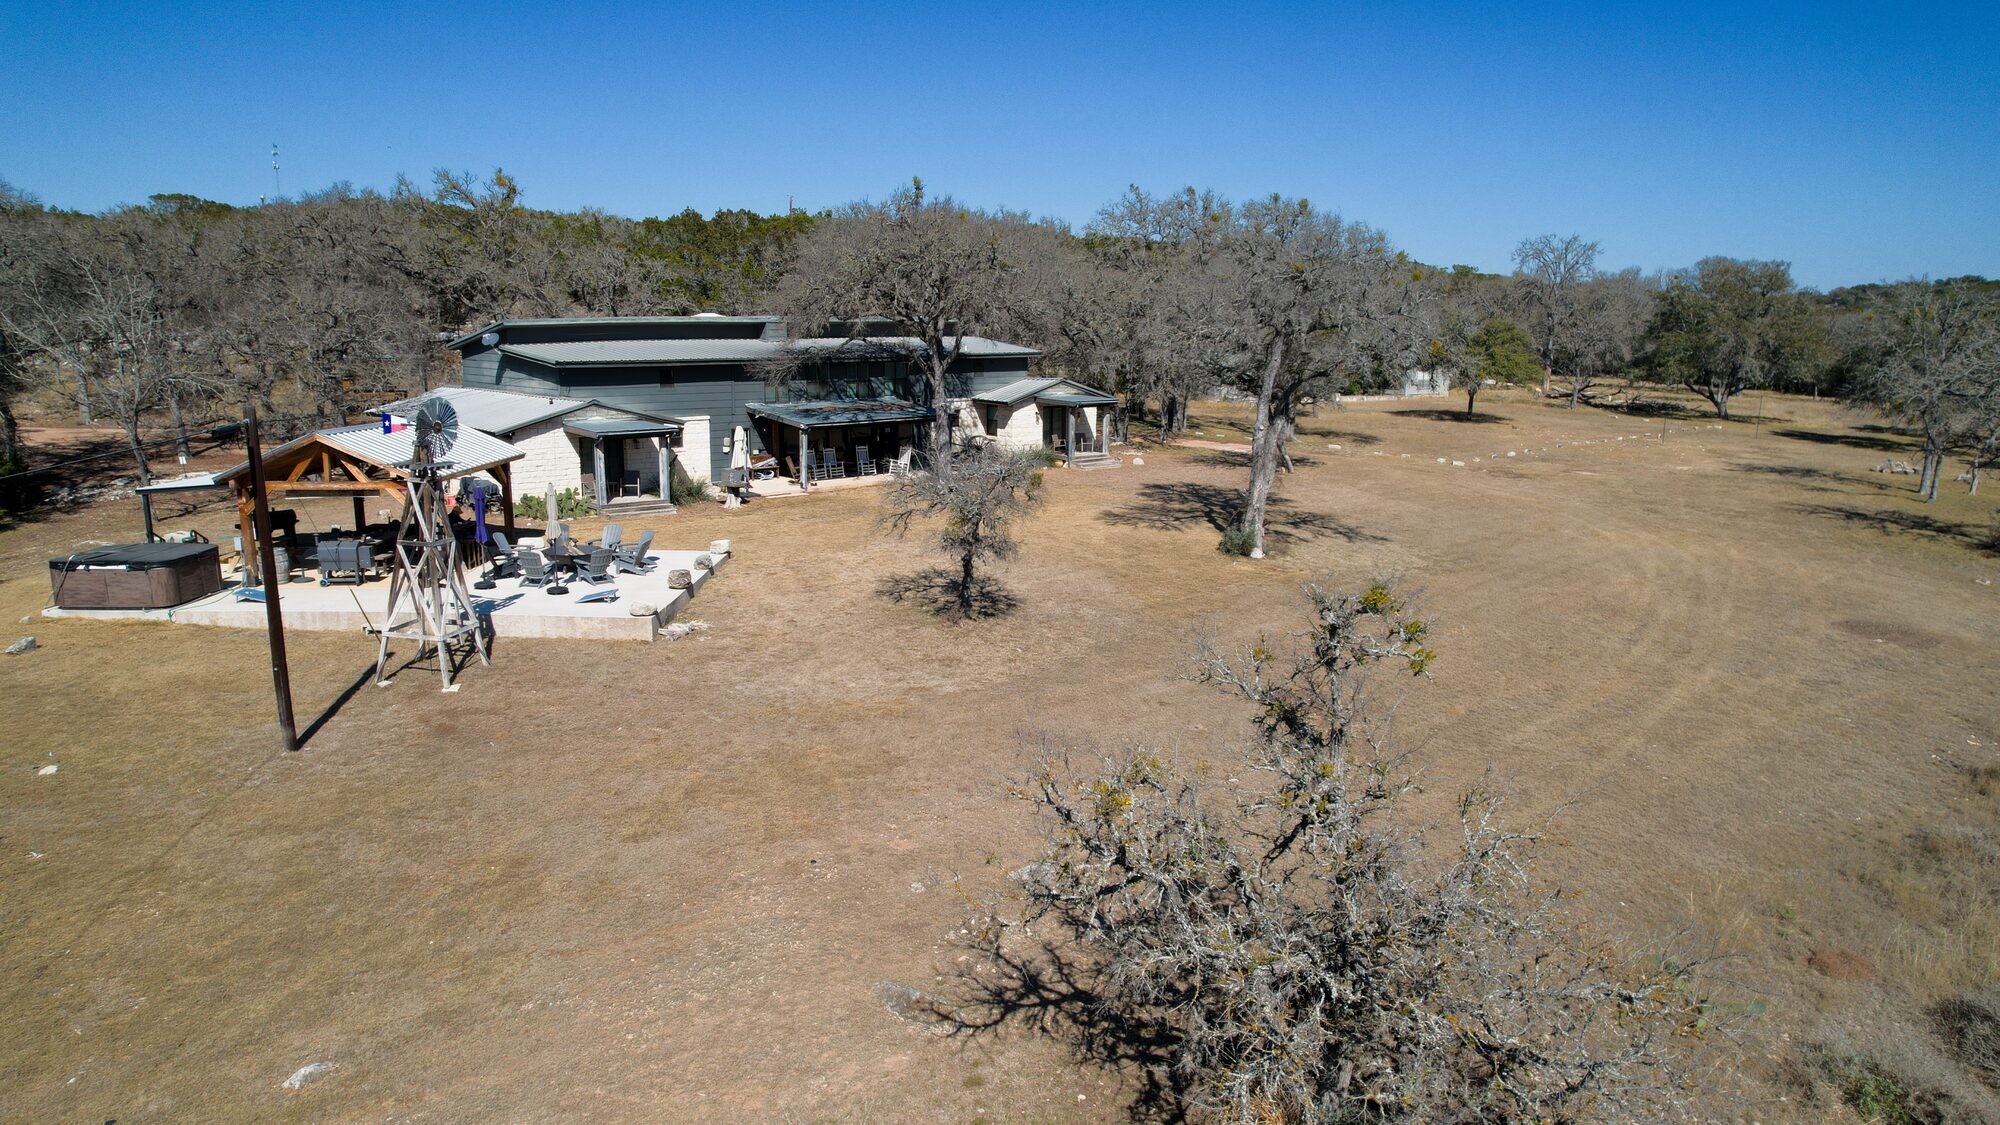
A working set — the way in, the house from the lawn and from the air, the three rooms people ask about first, and the bluff and the river below it.

The honest read on the house, and what the photographs do not show

It was built in 1965 and rebuilt in 2020, and the rebuild is the reason to look at it: new PEX plumbing, mini-split HVAC and LED lighting throughout, HardiPlank and rock under a metal roof, double-pane windows, an owned water softener, and a UV-filtered well with 3,000 gallons of storage. Heat and cooling are electric, with wall units in places, and the water heater is electric. The 4,409 square feet is from the appraisal, not from a measure, and a buyer should verify it.

Not in the published photo set: the upstairs bunk room, and the game room with the pool table, foosball and shuffleboard. There is no photograph of either. The nine-person hot tub appears only as a small covered shape at the edge of the aerial above. All three are on the listing record — ask for them at the showing.

What conveys: the appliances — electric cooktop, dishwasher, microwave, refrigerator, washer and dryer — and the owned water softener. Anything beyond that, furnishings included, should be confirmed in the contract.

The house operates as a short-term rental, so a showing needs 24-hour notice and some lead time, and the listing agent accompanies.

Location, survey & land context

Kerr County · Hunt, TX 78024

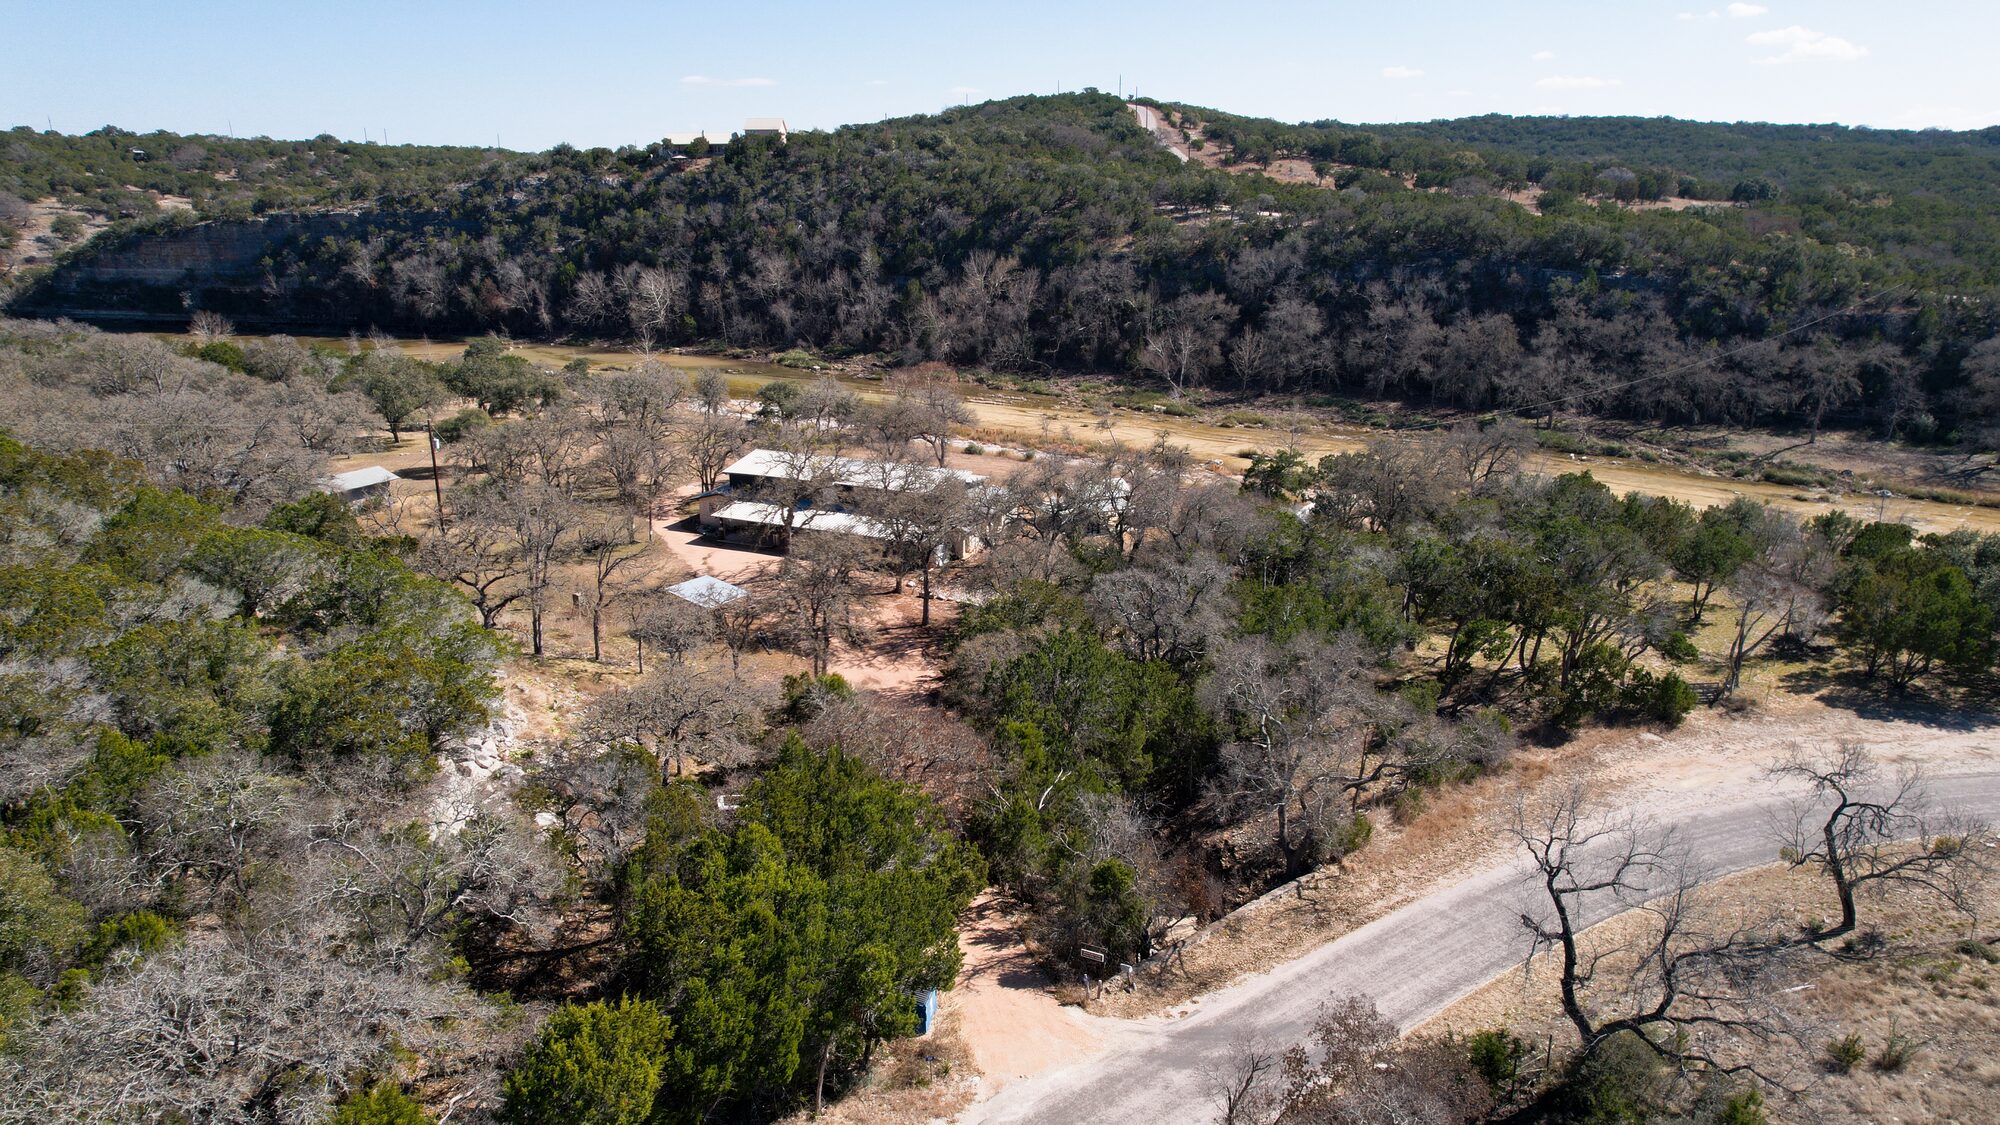
Aerial over 196 Rock Bottom Road showing the improvements among the oaks in the middle of the frame, the river bottom running across behind them, the county road curving through the foreground and the bluff line beyond
From the air — the improvements among the oaks in the middle of the frame, the river bottom running across behind them, and the bluff line beyond. No boundary line is drawn on this image.
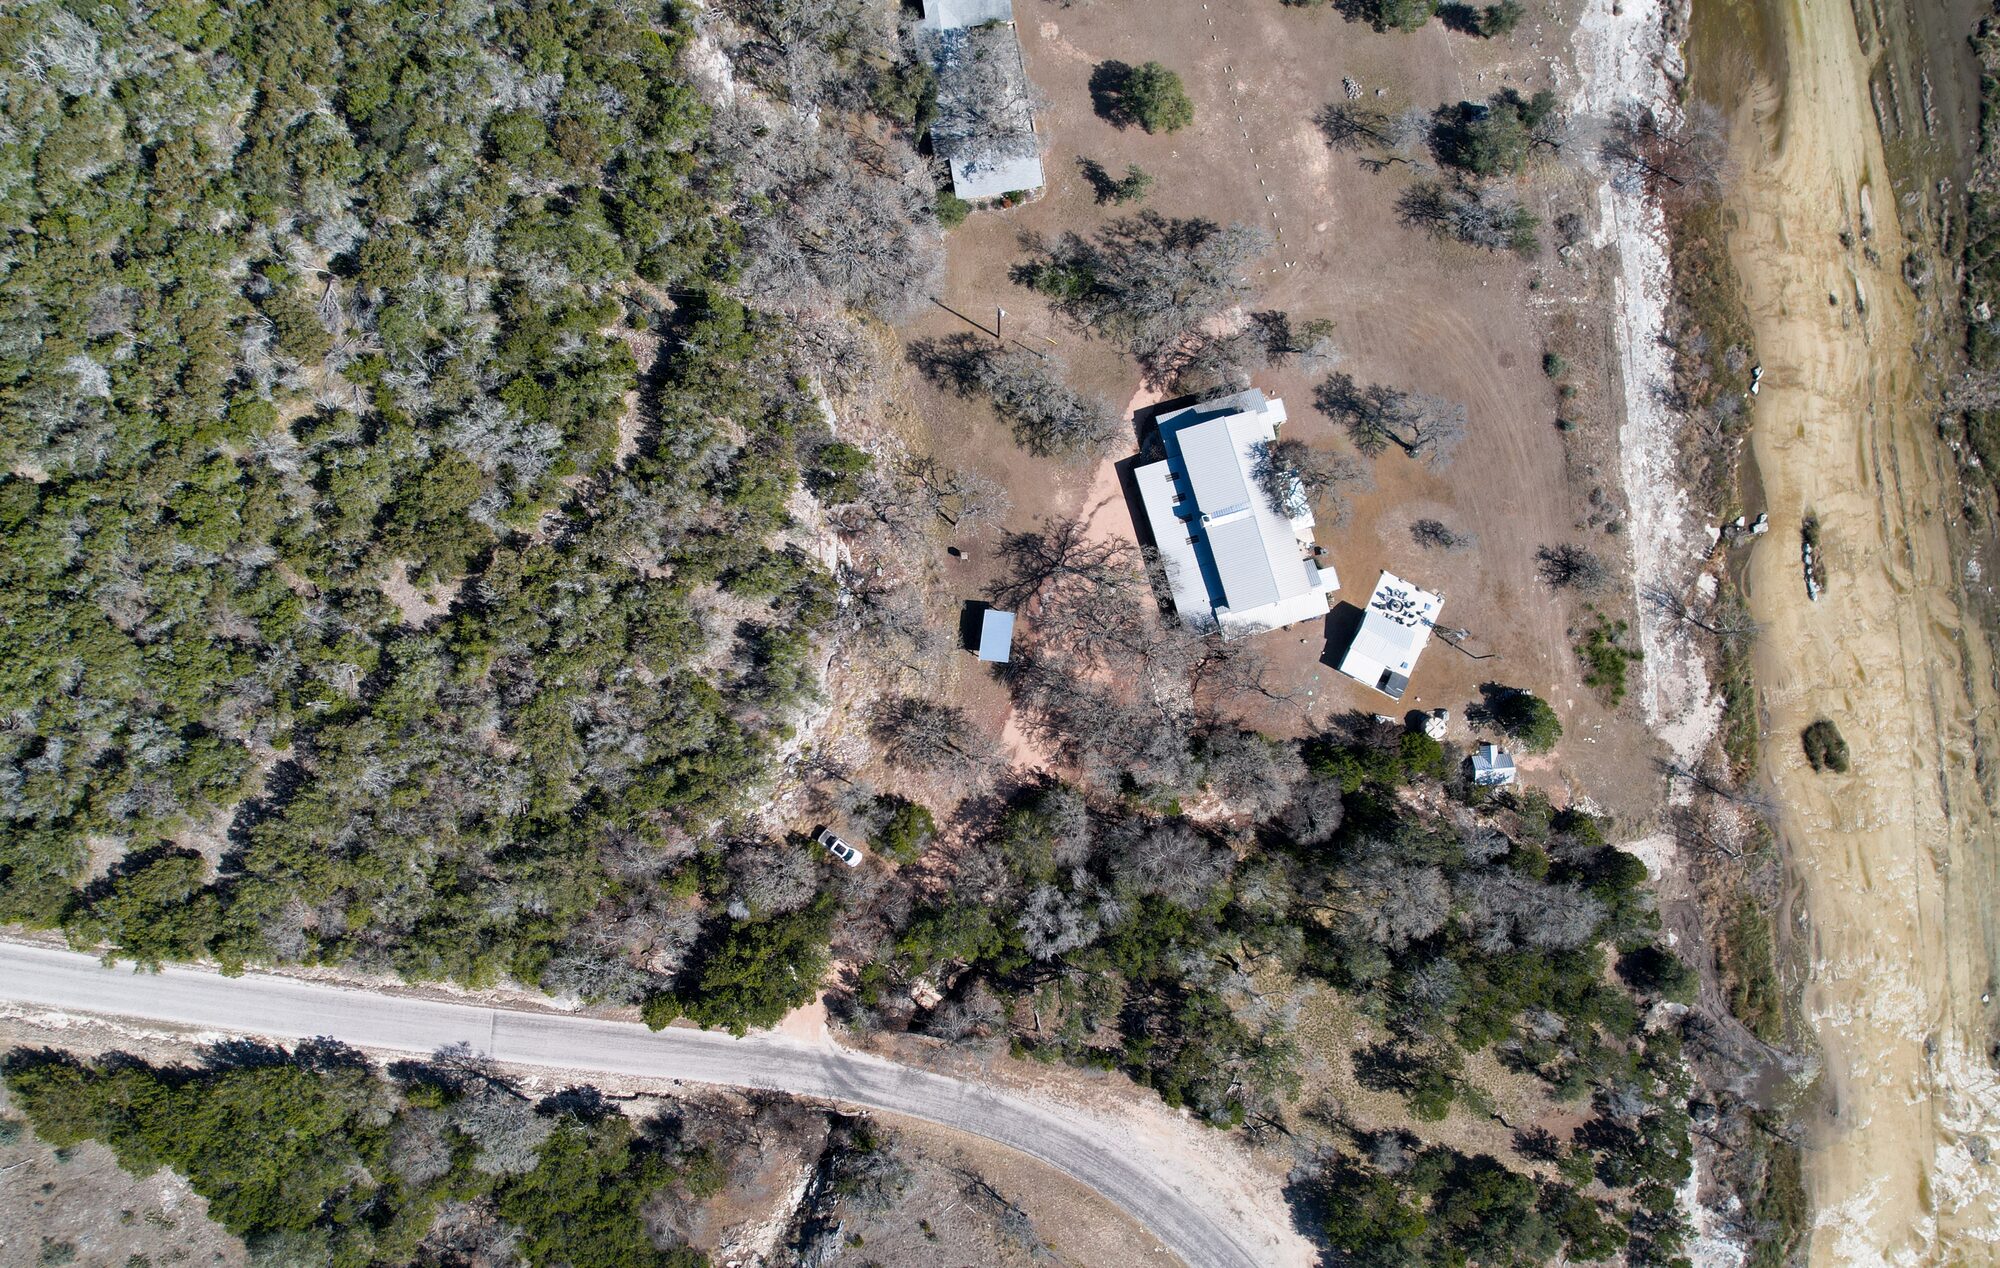
Overhead aerial straight down over 196 Rock Bottom Road showing the metal roofs of the house and the outbuildings, the drive, the oak and cedar cover and the county road along the bottom of the frame
Straight down over the improvements — the house and outbuildings, the drive, and the oak and cedar cover, with the county road along the bottom. No boundary line is drawn on this image.
Hunt, TX 78024Kerr County, Area 54 — Hunt, N and W of 1340
On the waterNorth Fork of the Guadalupe · direct river access
County roadCaliche and gravel surface
No subdivisionNo HOA · outside the city limits, no ETJ

The January 2020 survey — and what it does and does not settle

This is the January 2020 survey. A current survey is in progress. The plat below is a sealed survey by Mansfield Surveying, drawn January 18, 2020. It is six years old, and new boundary and easement work is underway with the adjoining owner right now, so acreage and boundaries remain approximate pending the current survey. Read it as history and reference, not as the final line.

The plat covers TWO tracts. Only the 4.101-acre Tract 2 is offered here. Page 1 draws Tract 1 (9.838 acres) as prominently as Tract 2 (4.101 acres) because both were surveyed on the same day for the same title file. Tract 1 is a separate, separately listed property and is not part of this listing. Page 2 is the Exhibit A metes-and-bounds description for the 4.101-acre tract — that page, and that page alone, describes what is for sale here.

Two notes carried on the plat itself are worth reading before you write: it lists easements of record per the title commitment, and it carries a surveyor’s note that both tracts are subject to the approximate 100-year flood plain (Zone A) per FIRM map 48265C0425F, dated March 3, 2011.

No boundary line is drawn on any photograph on this page or in the video tour. The only drawn boundary anywhere here is the surveyor’s own line work inside the PDF. A buyer should verify boundaries and any easements of record independently, and should expect the current survey to be the controlling document when it is issued.

Open the January 2020 survey plat (PDF, 2 pages)

Directions

From Kerrville, head toward Fredericksburg Rd / Sidney Baker St, continue onto TX-39 W, turn right onto FM 1340 N, then left onto Rock Bottom Rd; the property is on the left.

Showings are by appointment only with 24-hour notice, and the listing agent must accompany. There is no for-sale sign on the property — confirm the appointment before you head out.

Due diligence

What a buyer should verify.

These are the things on this property a buyer will want to look into. They are on the page because a buyer would rather read them here than find them later.

Documents on file

The January 2020 survey plat is published on this page. The seller’s disclosure notice and the on-site sewer facility information are on file and are not published here. Request current copies from the listing agent — email frontdesk@brokenarrowrealtygroup.com or call 830-383-2026.

Take it with you

The presentation and the feature sheet.

Nine pages — the snapshot, the story, the house inside, the way in and the outdoor rooms, the aerials, the due-diligence list and the offer mechanics. The feature sheet is the same property on one page, sized to print or hand across a table.

Showings & how to offer

How to see it, and how to write on it.

Showing instructions

  • 24-hour notice, appointment only. No drive-bys and no self-showings.
  • The listing agent must accompany every showing.
  • Book through ShowingTime at (800) 746-9464.
  • Allow lead time. The house operates as a short-term rental, so a showing has to be booked around it.
  • There is no for-sale sign on the property. Confirm the appointment before you head out.
  • Questions on the packet: email frontdesk@brokenarrowrealtygroup.com or call or text 830-383-2026.

How to submit an offer

This applies to buyer's agents only. Unrepresented buyers can contact Broken Arrow Group directly at 830-383-2026.

  • Request the offer instructions from the listing agent before you write. They are not published; call or email and we will send them.
  • Email offers to frontdesk@brokenarrowrealtygroup.com, then call or text 830-383-2026 so we know it landed.
  • Will sell: cash or conventional.

Documents

  • January 2020 survey plat (PDF, 2 pages) This is the January 2020 survey — a current survey is in progress. Sealed plat drawn January 18, 2020. It covers two tracts: only the 4.101-acre Tract 2 is offered here, and the 9.838-acre Tract 1 on page 1 is a separate, separately listed property. Page 2 is the Exhibit A metes and bounds for the 4.101-acre tract. Acreage and boundaries remain approximate pending the current survey.
  • The full presentation (PDF, 9 pages, 8.7 MB) All nine pages, laid out to print or forward.
  • Feature sheet (PDF, 1 page, 1.2 MB) The property on one page — the numbers, the land notes and the verify list.

The seller’s disclosure notice and the on-site sewer facility information are on file and are not published here. Request current copies from the listing agent before writing an offer.

Terms: cash or conventional. What conveys: the appliances — electric cooktop, dishwasher, microwave, refrigerator, washer and dryer — and the owned water softener. Confirm the final list, furnishings included, in the contract.

Come take a look

Let’s go take a look.

You bring the dream. We have the land.

Call or text and we’ll set a time. The house is booked as a short-term rental, so a showing takes 24-hour notice and a little planning — and if you’re driving in from out of town, tell us and we’ll work around the drive.

David Hughes
TREC #501321
Jayden Hughes
TREC #728099