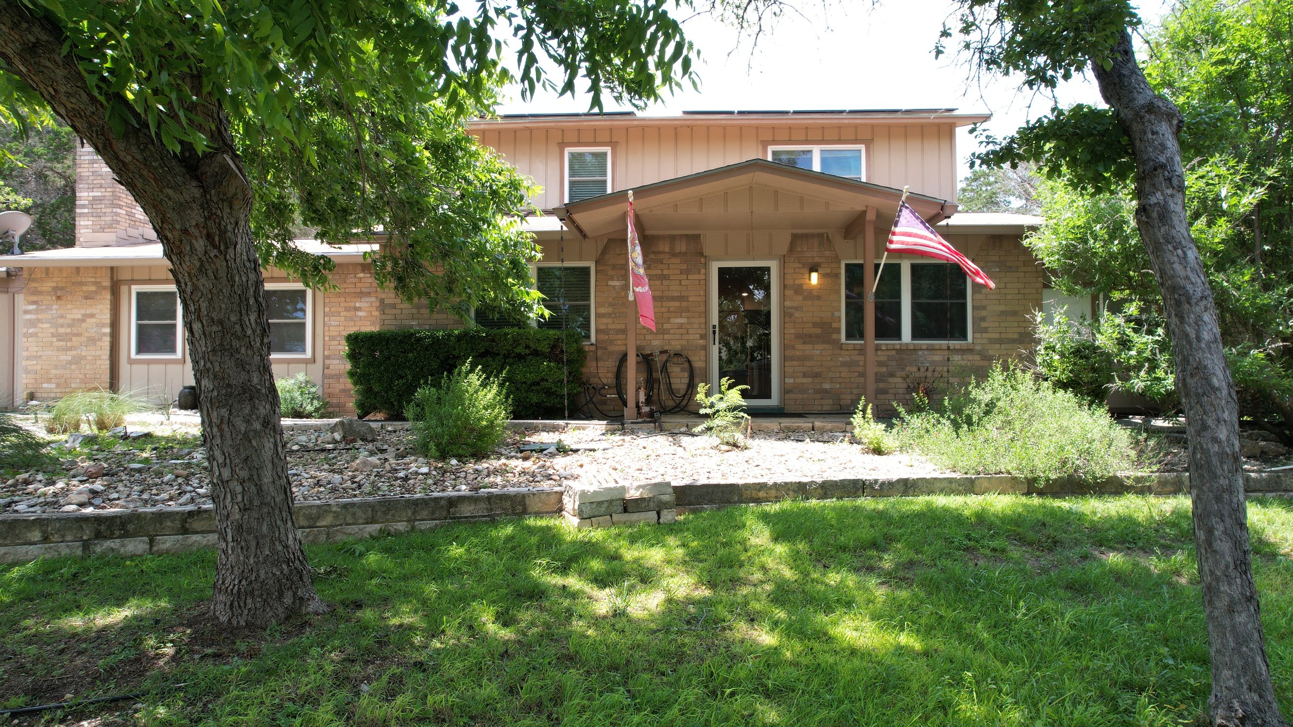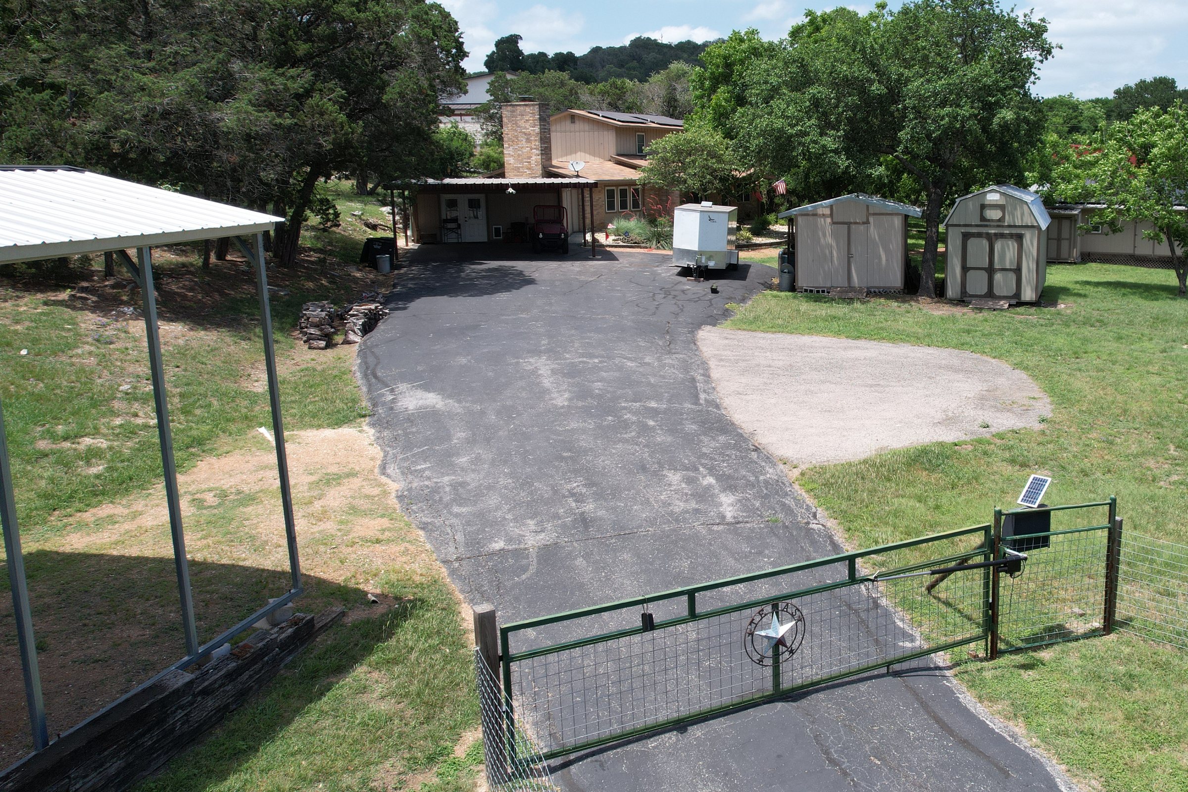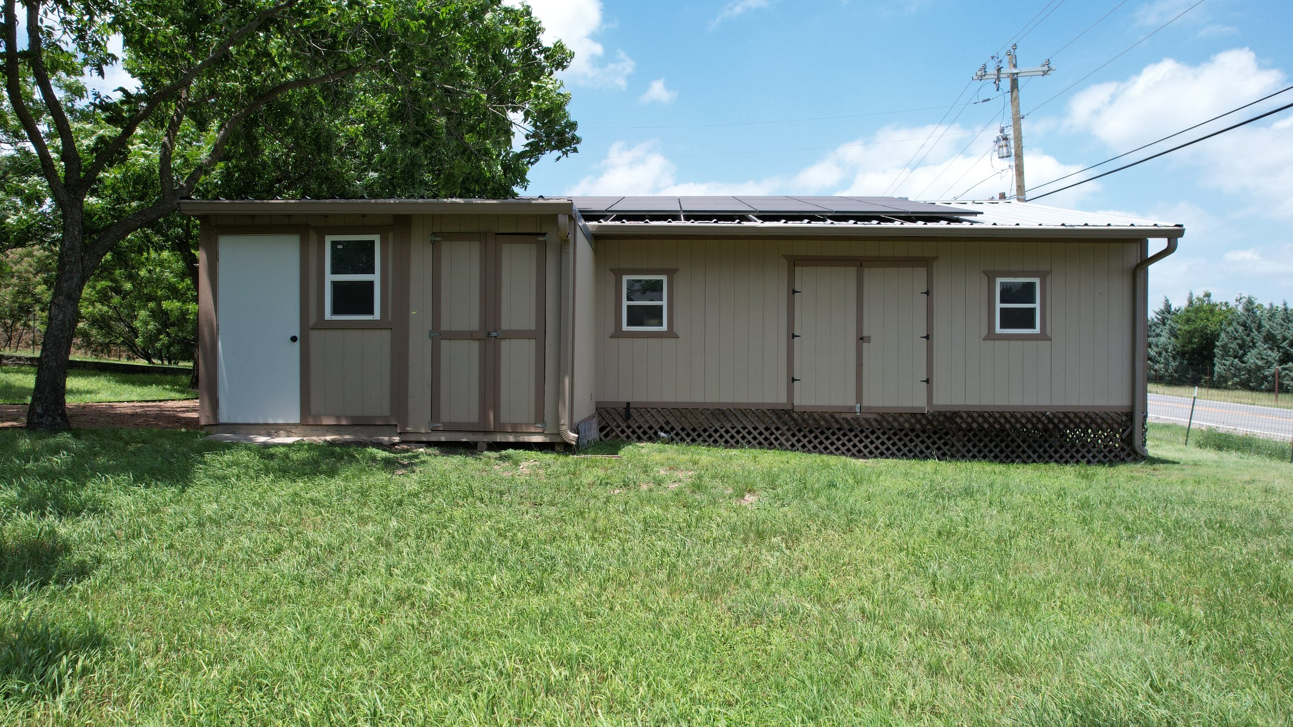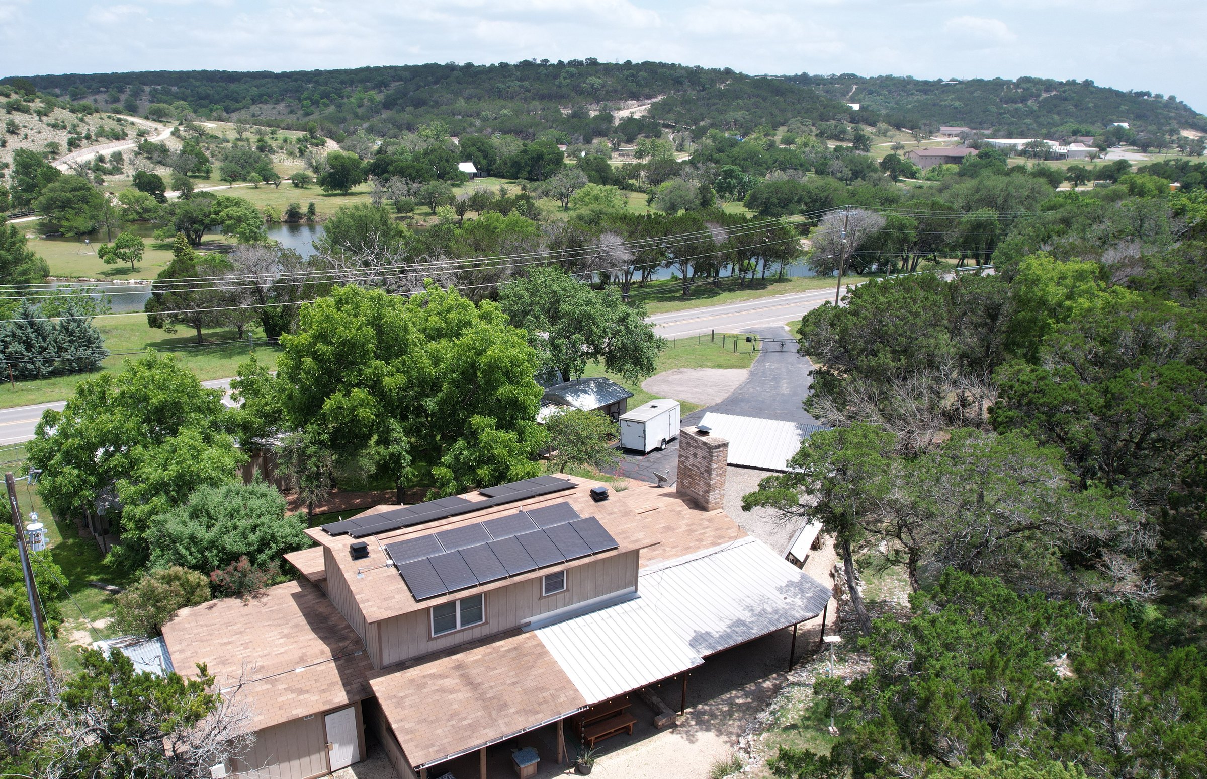
Aerial view of the house at 1406 N Harper Rd, Kerrville Texas, showing the new composition roof, the solar array, the outbuildings and the 2.57 wooded acres with the hill-country ridge behind

Kerrville, Texas · Kerr County

1406 N Harper Rd

Three bedrooms and two baths on 2.57 wooded acres, with a 30×38 detached workshop, two powered sheds, and a carport with RV storage. Roof and air conditioning both recently replaced.

$450,000
List price
2.57 ac
Kerr County · no HOA dues
3 bd · 2 ba
1,879 sq ft · built 1982
30×38
Detached workshop

The place

A house with buildings behind it.

1406 N Harper Rd sits on 2.57 wooded acres north of Kerrville, about ten minutes from downtown and roughly an hour from San Antonio. The house is 1,879 square feet — three bedrooms, two baths, built in 1982, brick and HardiPlank on a slab. The master is upstairs; the other two bedrooms are on the first floor.

The kitchen has been remodeled and opens straight through to the dining space, so the first floor works as one room. There is a woodburning fireplace in the living room and a covered back porch for eating outside or grilling.

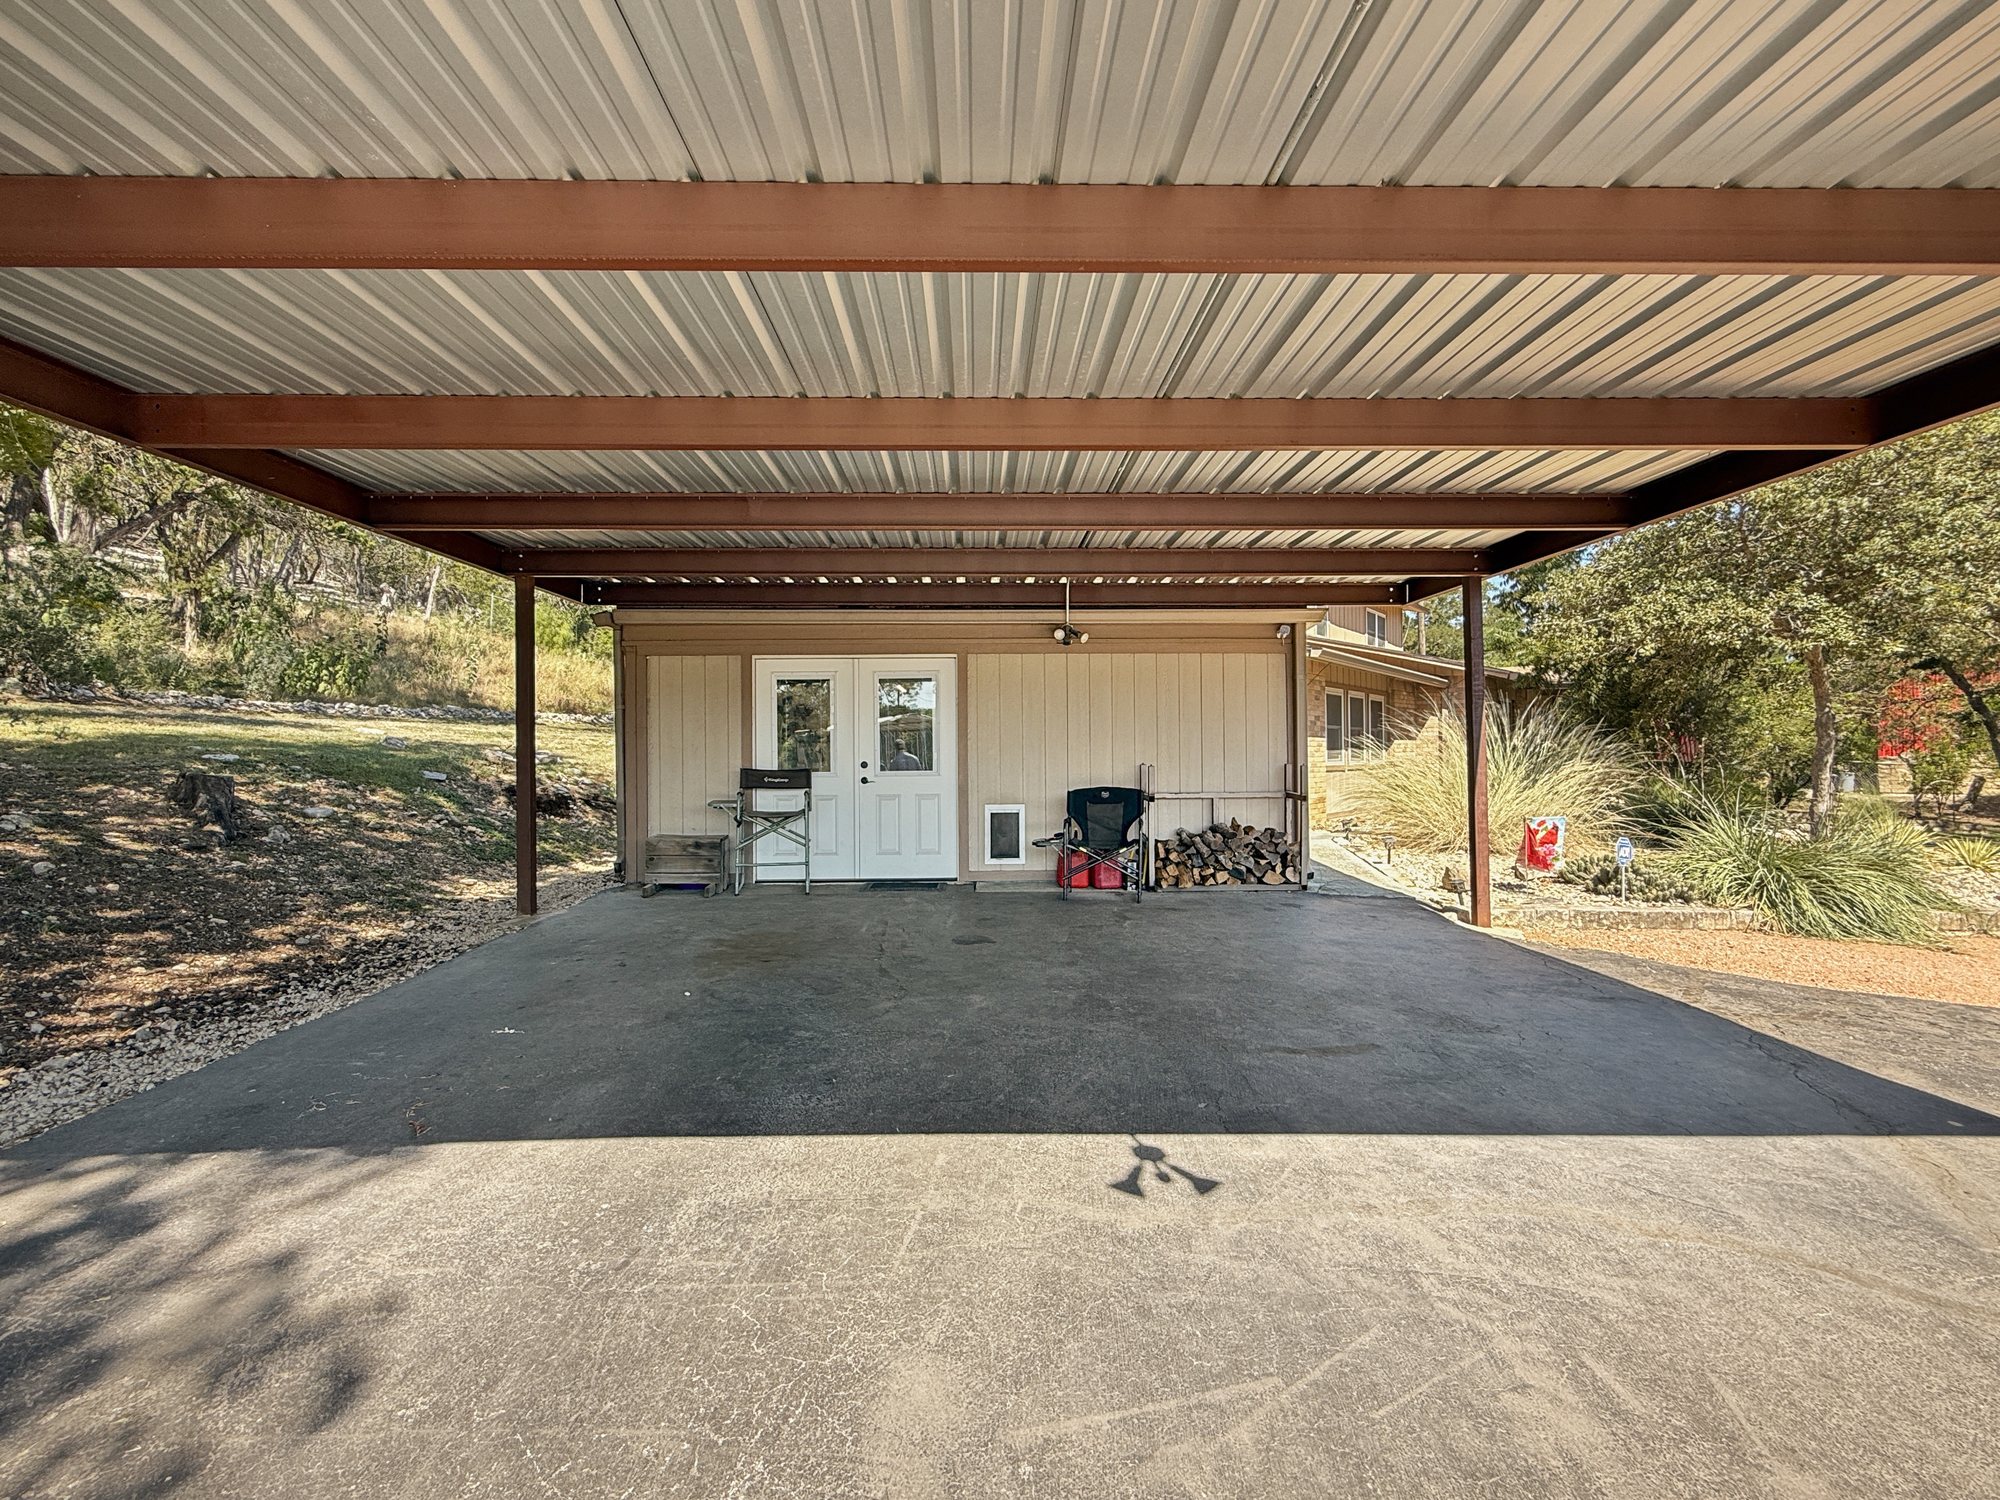
What sets the property apart is the shop. The detached workshop runs 30 by 38 feet with lit work areas and open floor for machines. Two powered sheds — 12 by 16 and 10 by 20 — carry the overflow, and the attached two-car carport includes RV storage. If you build things, or run something out of your garage, the buildings here are the reason to look.

The roof and the air conditioning have both been replaced recently; the air conditioning is a Rheem 3.5-ton heat pump. Water is central, the water softener is owned and conveys, and the lot is partially wooded and gently sloping.

  • 30×38 detached workshop, plus 12×16 and 10×20 powered sheds and a carport with RV storage.
  • Roof and air conditioning both recently replaced — the air conditioning is a Rheem 3.5-ton heat pump.
  • 2.57 acres in Kerr County — no HOA dues billed, and not in the city limits.
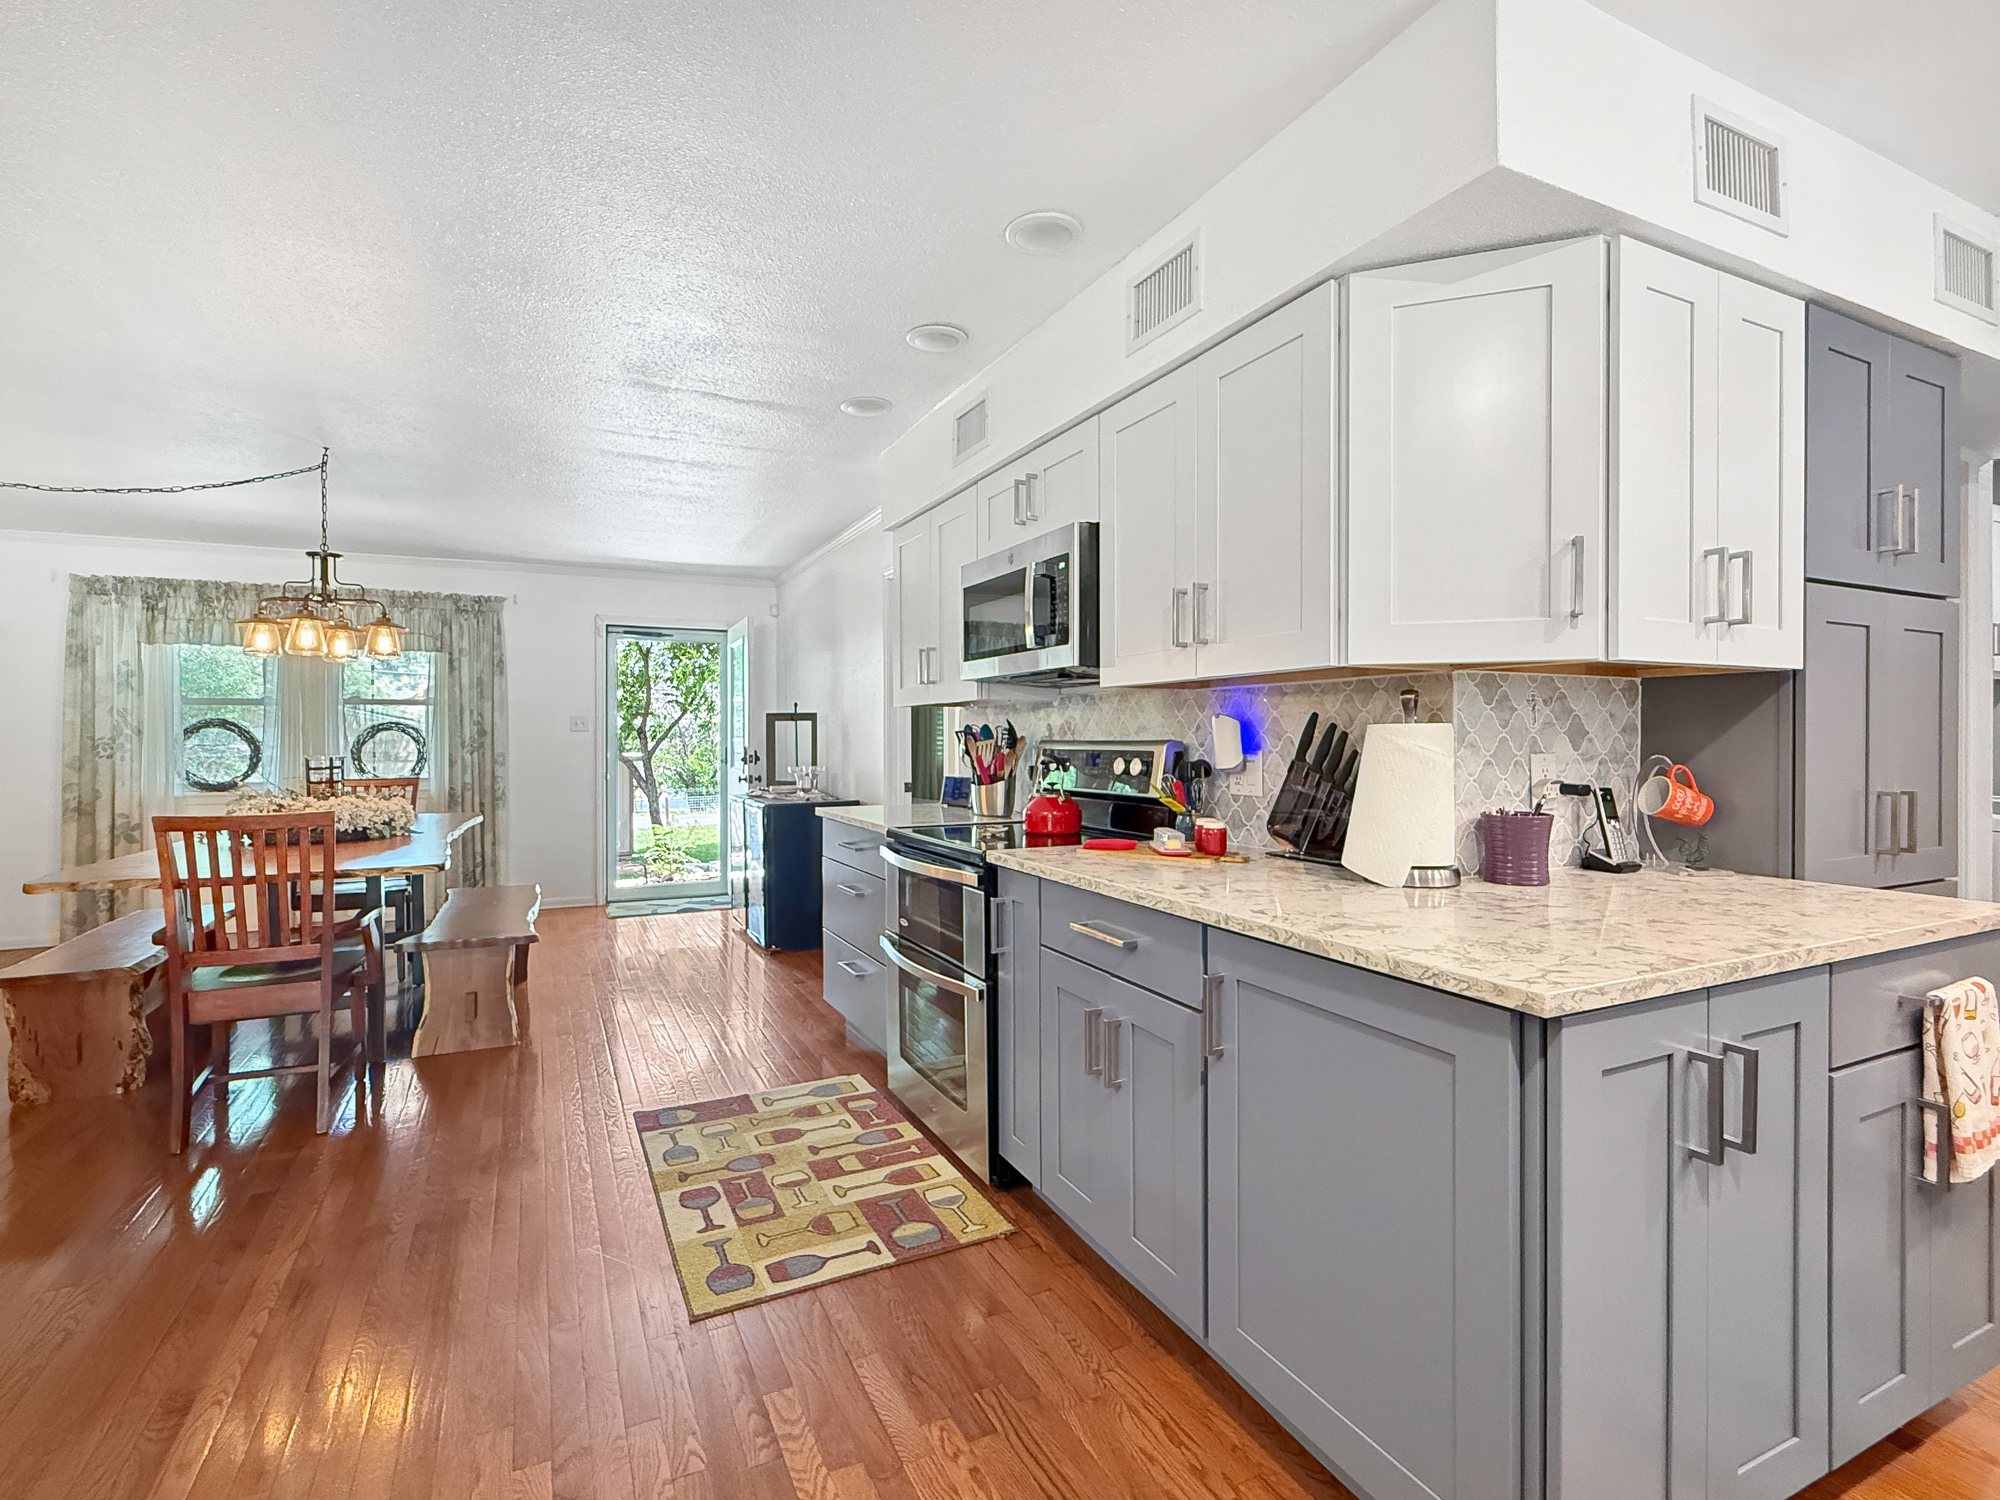
The remodeled kitchen at 1406 N Harper Rd looking through to the dining area, with two-tone cabinetry, stone counters and wood floors
The remodeled kitchen looking through to the dining space — two-tone cabinetry, stone counters, wood floors.

Property snapshot

The numbers, in one place.

List price
$450,000$239 per square foot · MLS #R120491A, Active
Acreage
2.57 acresAqua Vista Estates, Lot 2 (Replat) · Kerr County · not in city limits
The house
1,879 sq ft3 bed · 2 bath · two stories · Traditional · built 1982
Room layout
Master upstairsLiving 19×21, dining 15×15 and kitchen 18×15 are all on the first floor. The master is 17×17 on the second floor; bedrooms 2 and 3 (15×12 and 12×12) are on the first.
Outbuildings
30×38 workshopPlus powered sheds at 12×16 and 10×20 · two-car attached carport with RV storage
Roof & air conditioning
Recently replacedComposition roof; Rheem 3.5-ton heat pump. Central electric heat and air conditioning, plus an attic fan and window units.
Construction
Brick & HardiPlankSlab foundation · carpet, tile and wood floors · woodburning fireplace in the living room · walk-in closets
Utilities
Central waterSeptic on site — ask for the OSSF disclosure · electric water heater · water softener, owned, conveys
Taxes & HOA
$4,976Taxes without exemptions (KCAD) · no HOA dues billed · zoning residential · appraisal district #22902
Topo / land description
Exceptional View, Flood Plain, Gentle Rolling, Partially Wooded, SlopingThe MLS Topo/Land Desc field for this listing, in full. Flood Plain is noted in the MLS listing data. Buyers should verify flood zone, insurance requirements and elevation independently.

The small print on these numbers

Figures come from the MLS record for #R120491A (Active, list date 10/2/2025), except the list price, which is the current $450,000 following the seller-approved reduction. Area 15-Harper Rd North. Elementary school: Starkey — buyer to verify. Appliances that convey per the MLS: dishwasher, dryer, microwave, electric range, refrigerator, washer and the owned water softener. Some handicap-design features are present. Will sell: cash, conventional, FHA or VA. Possession at closing. Title: Kerrville Title Co.

No HOA dues are billed. Buyers should confirm any association status independently.

All measurements are approximate. A buyer should independently verify square footage, acreage, building dimensions, taxes, schools and easements.

Photographs

The house, the gate, the buildings.

Shot in May 2026. The aerials are camera originals — the roof and the solar are as they stand today, not as they were a year ago.

About these photographs

Some listing photographs have been retouched. The house is shown furnished with the seller's belongings — furniture, tools, machinery, vehicles and personal effects do not convey. The appliances listed in the snapshot above, and the owned water softener, do.

The workshop

Thirty by thirty-eight, under one roof.

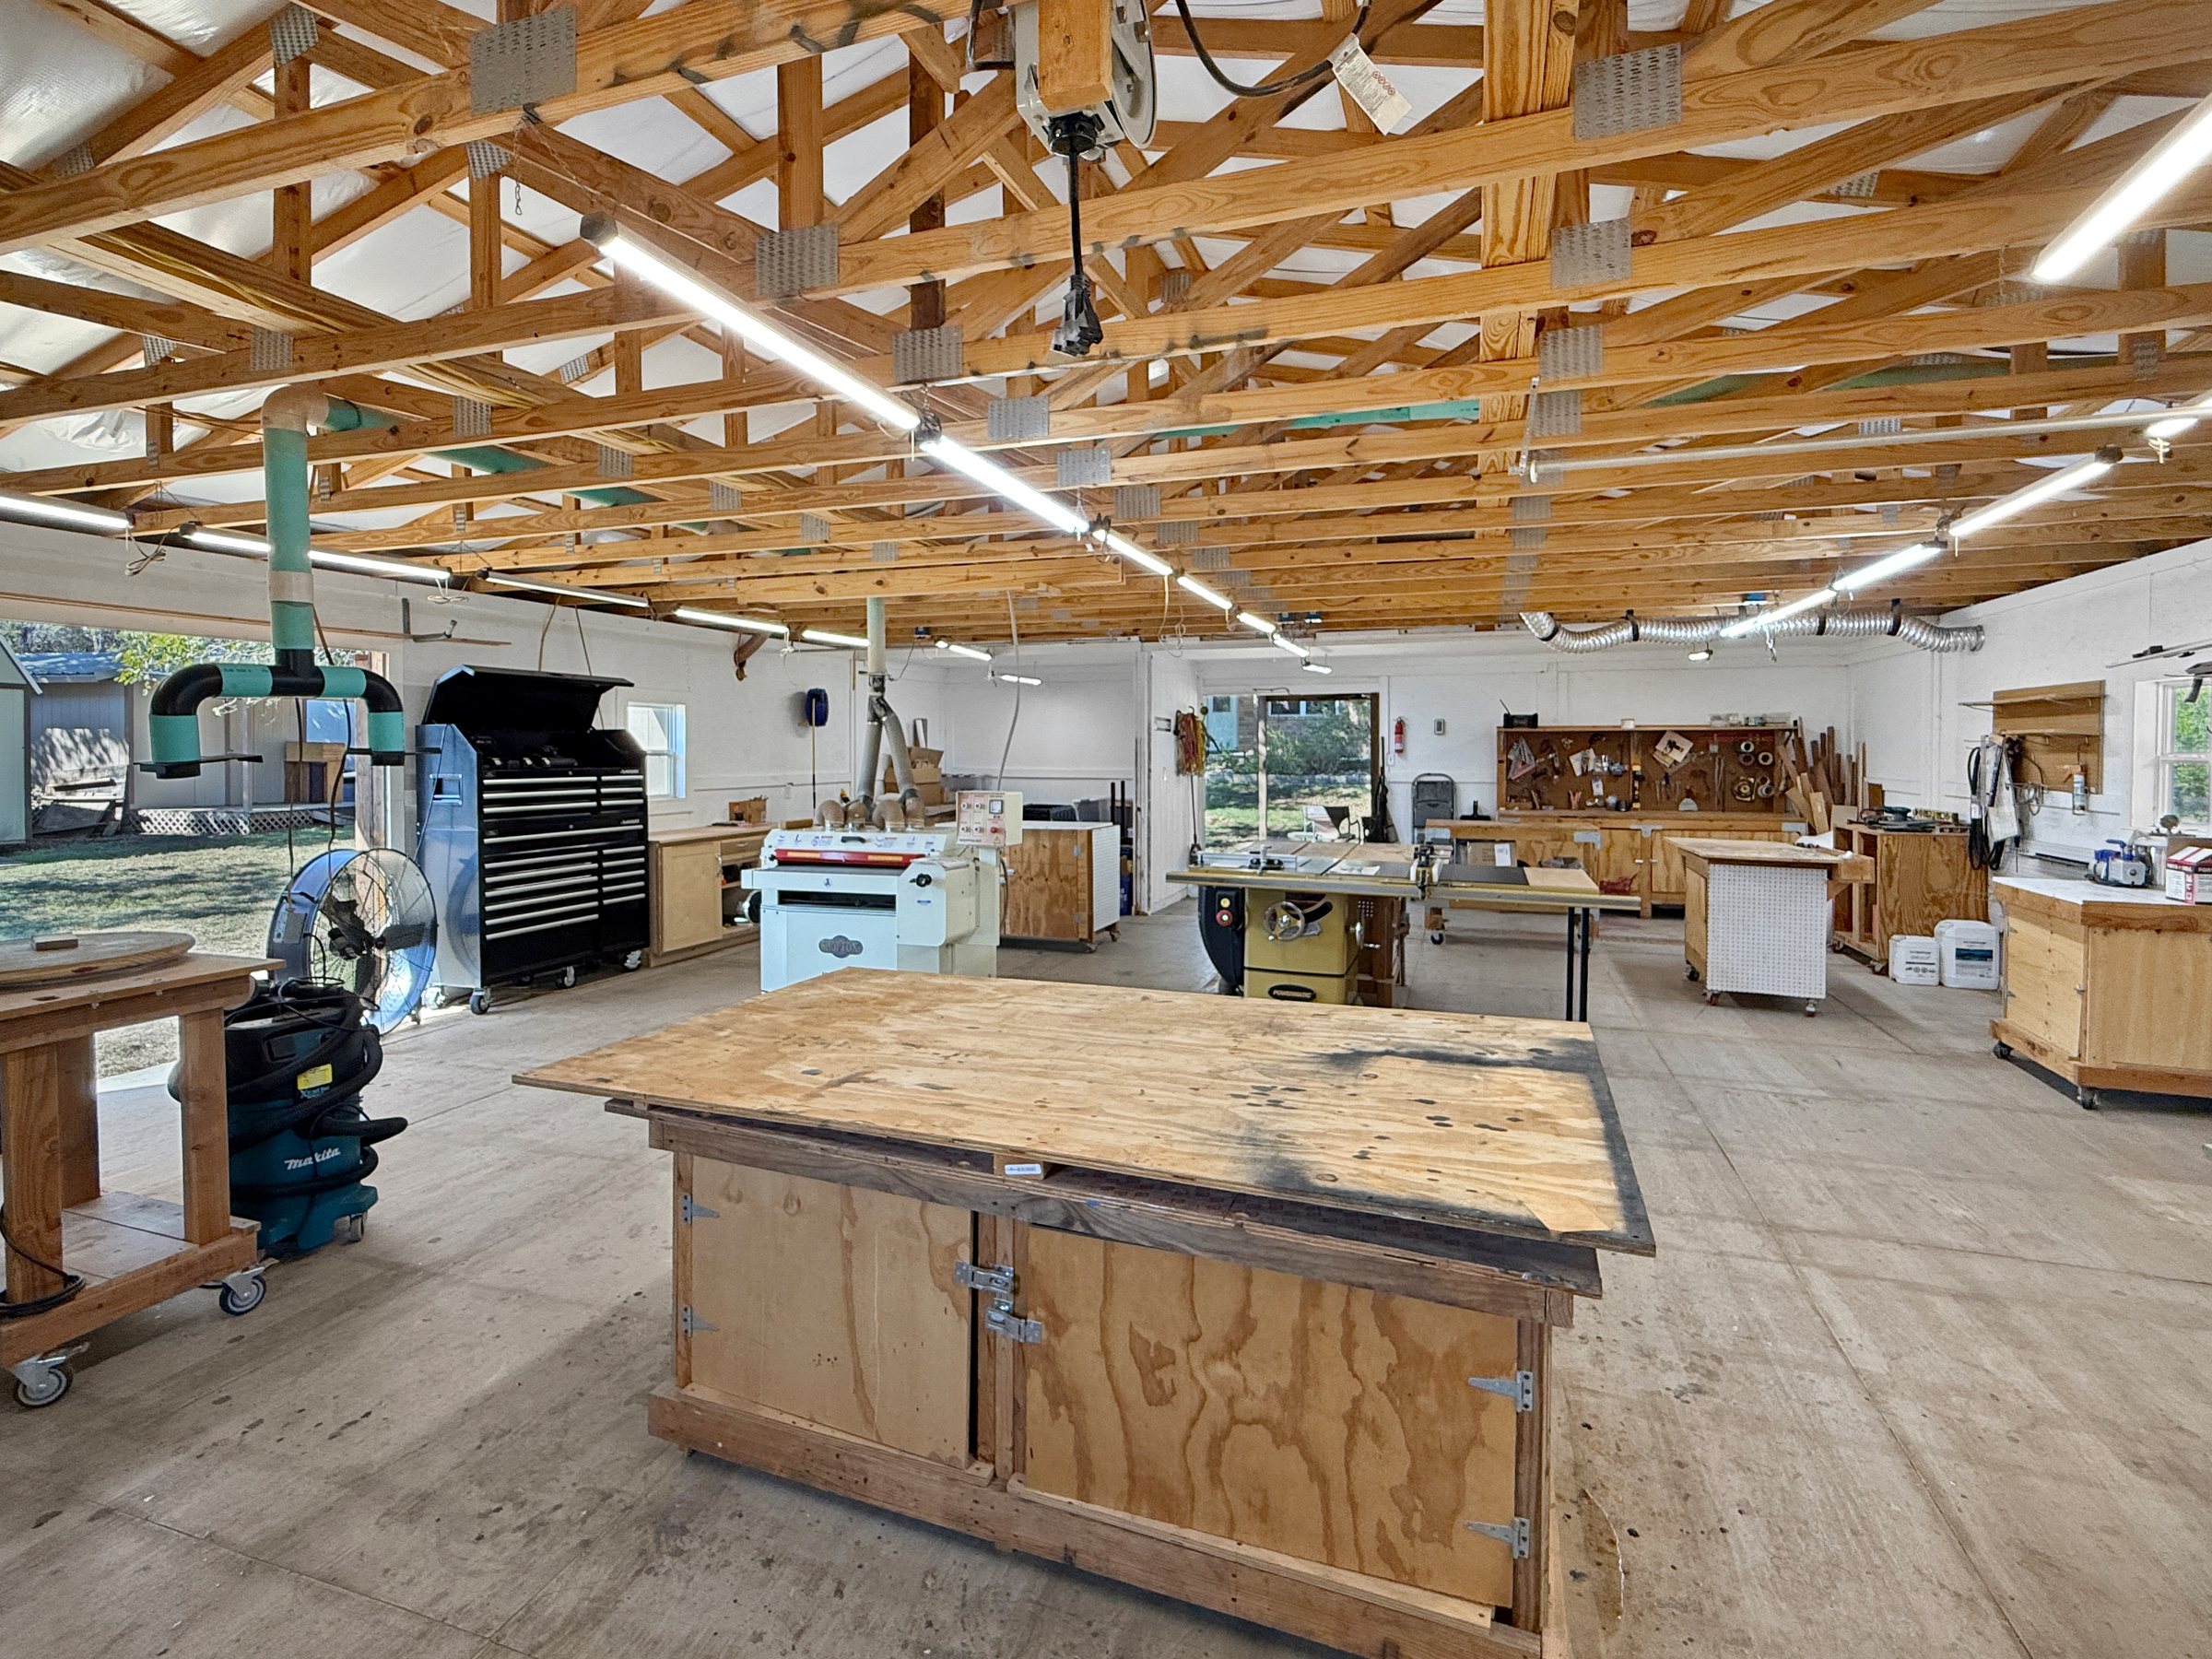
Inside the 30 by 38 foot detached workshop — open span under exposed wood trusses, run lighting, dust collection, workbenches and rolling tool stations on a concrete floor
The full 30×38 span — open floor under exposed trusses, run lighting the length of the building, dust collection, and benches and rolling stations along the walls.

The detached shop is the reason most people who walk this property remember it. It is a clear 30 by 38 feet of open floor, lit end to end, with dust collection run overhead and bench and machine stations along the walls.

  • Workshop — 30×38. Detached, powered and lit, with dedicated work areas and storage. Listed on the MLS as a main-level building.
  • Shed — 12×16. Powered. Listed on the MLS as Shed 1.
  • Shed — 10×20. Powered. Listed on the MLS as Shed 2.
  • Carport — 2 car. Attached, with RV storage. Covered parking on concrete with a storage room behind.
  • Two attached storage rooms off the house itself, in addition to the sheds.

Building dimensions are as listed on the MLS record and are approximate. Tools, machinery, benches and vehicles in these photographs belong to the seller and do not convey.

Location & boundary

Where it sits.

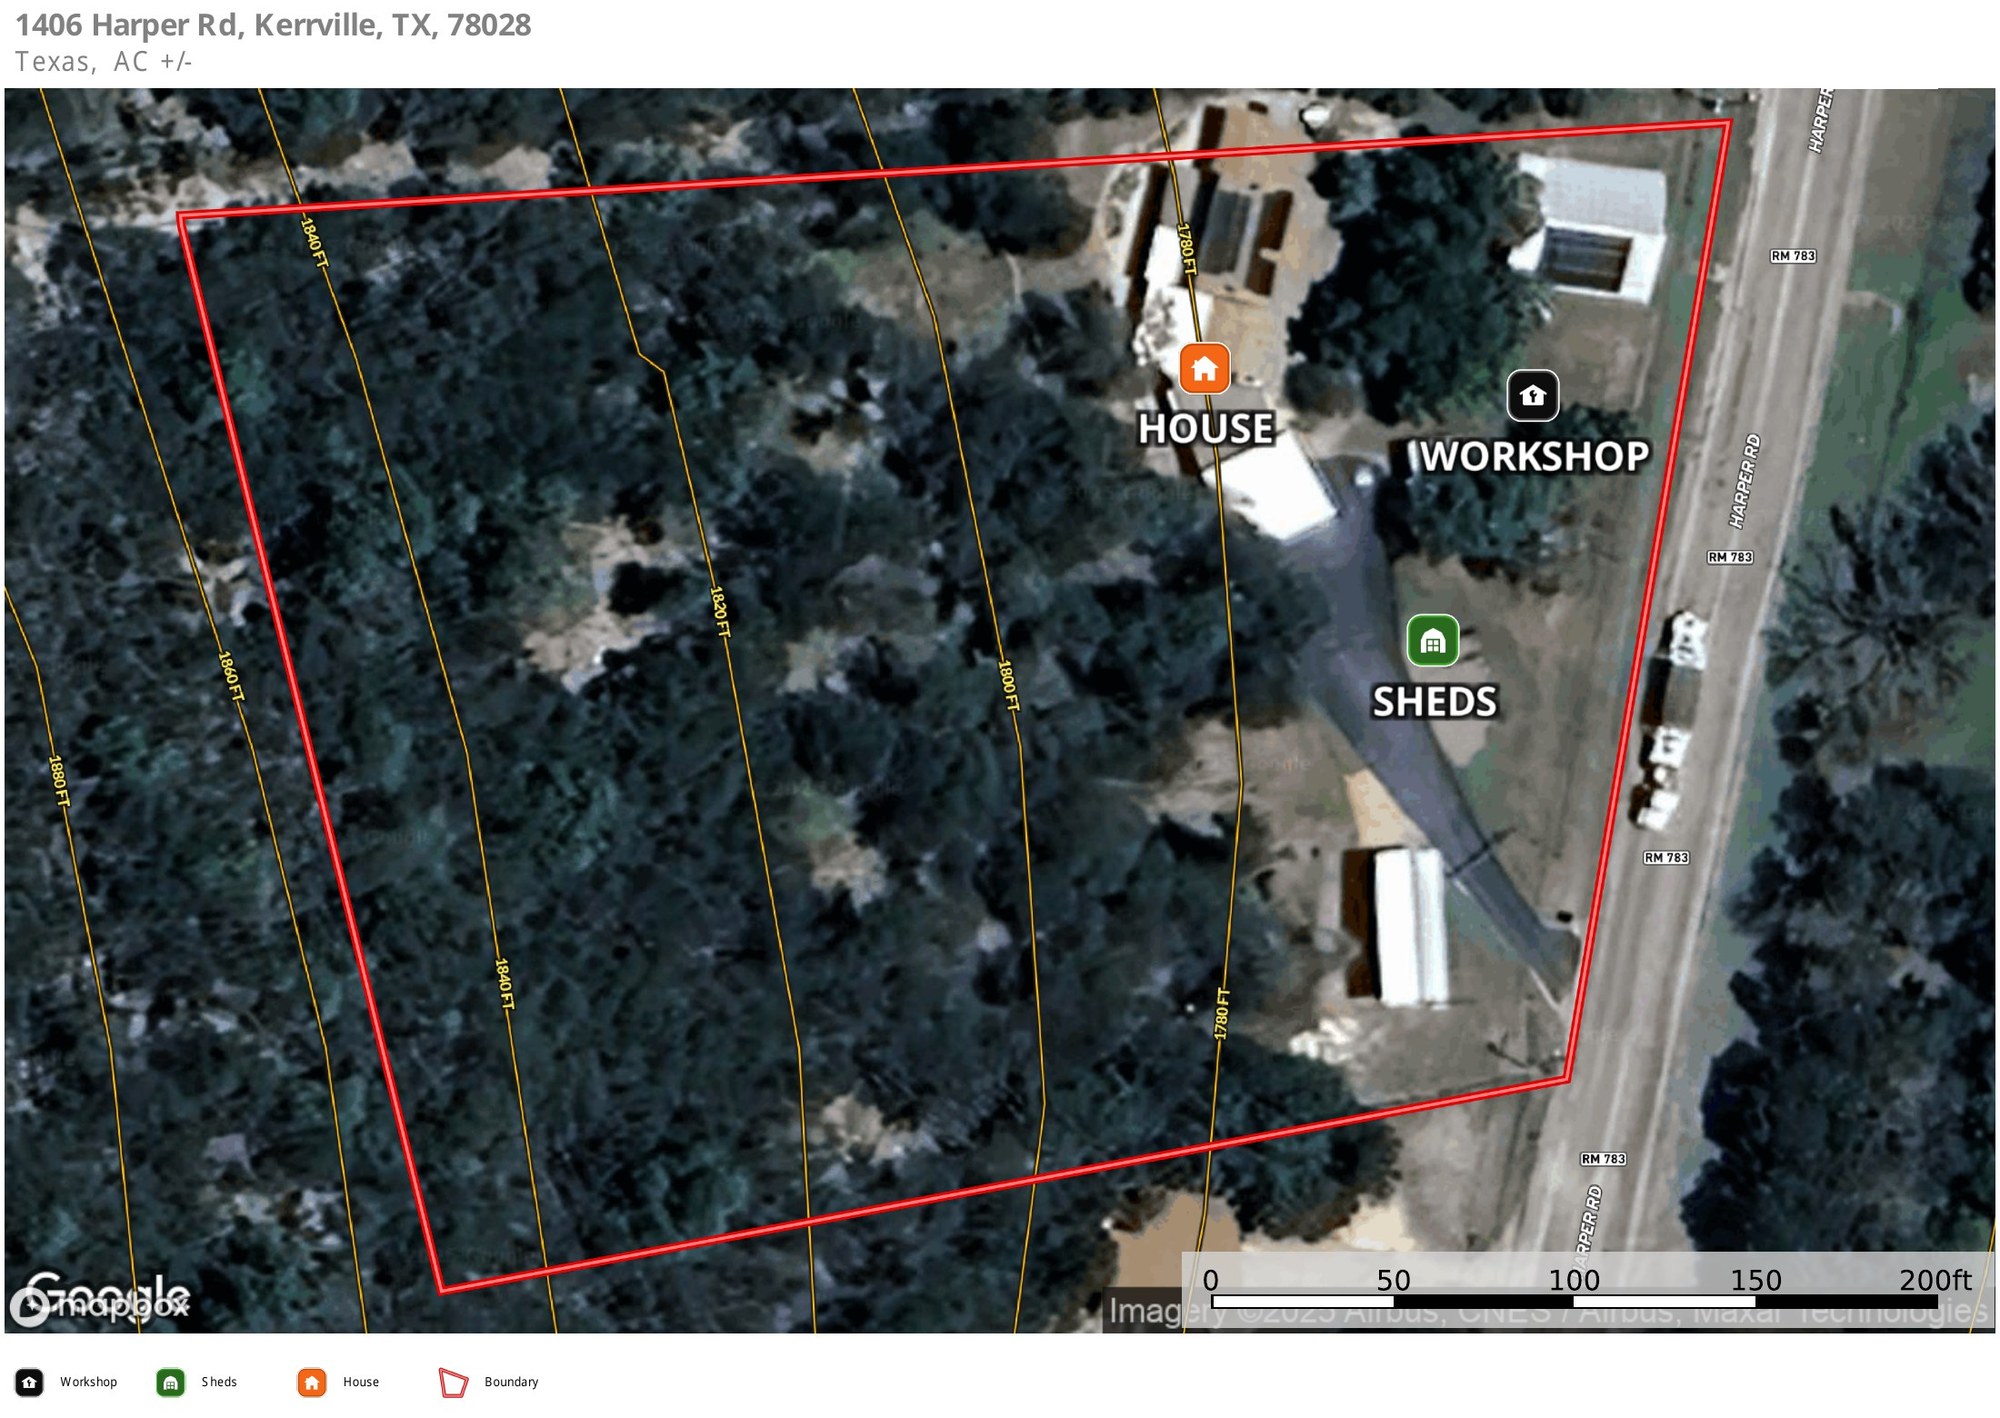
Overhead aerial of the 2.57-acre parcel with a drawn red boundary and labels marking the house, the workshop and the sheds, fronting Harper Road
The parcel fronting Harper Rd (RM 783), with the house, the workshop and the sheds marked. Boundary lines are approximate and for illustration only — not a survey.
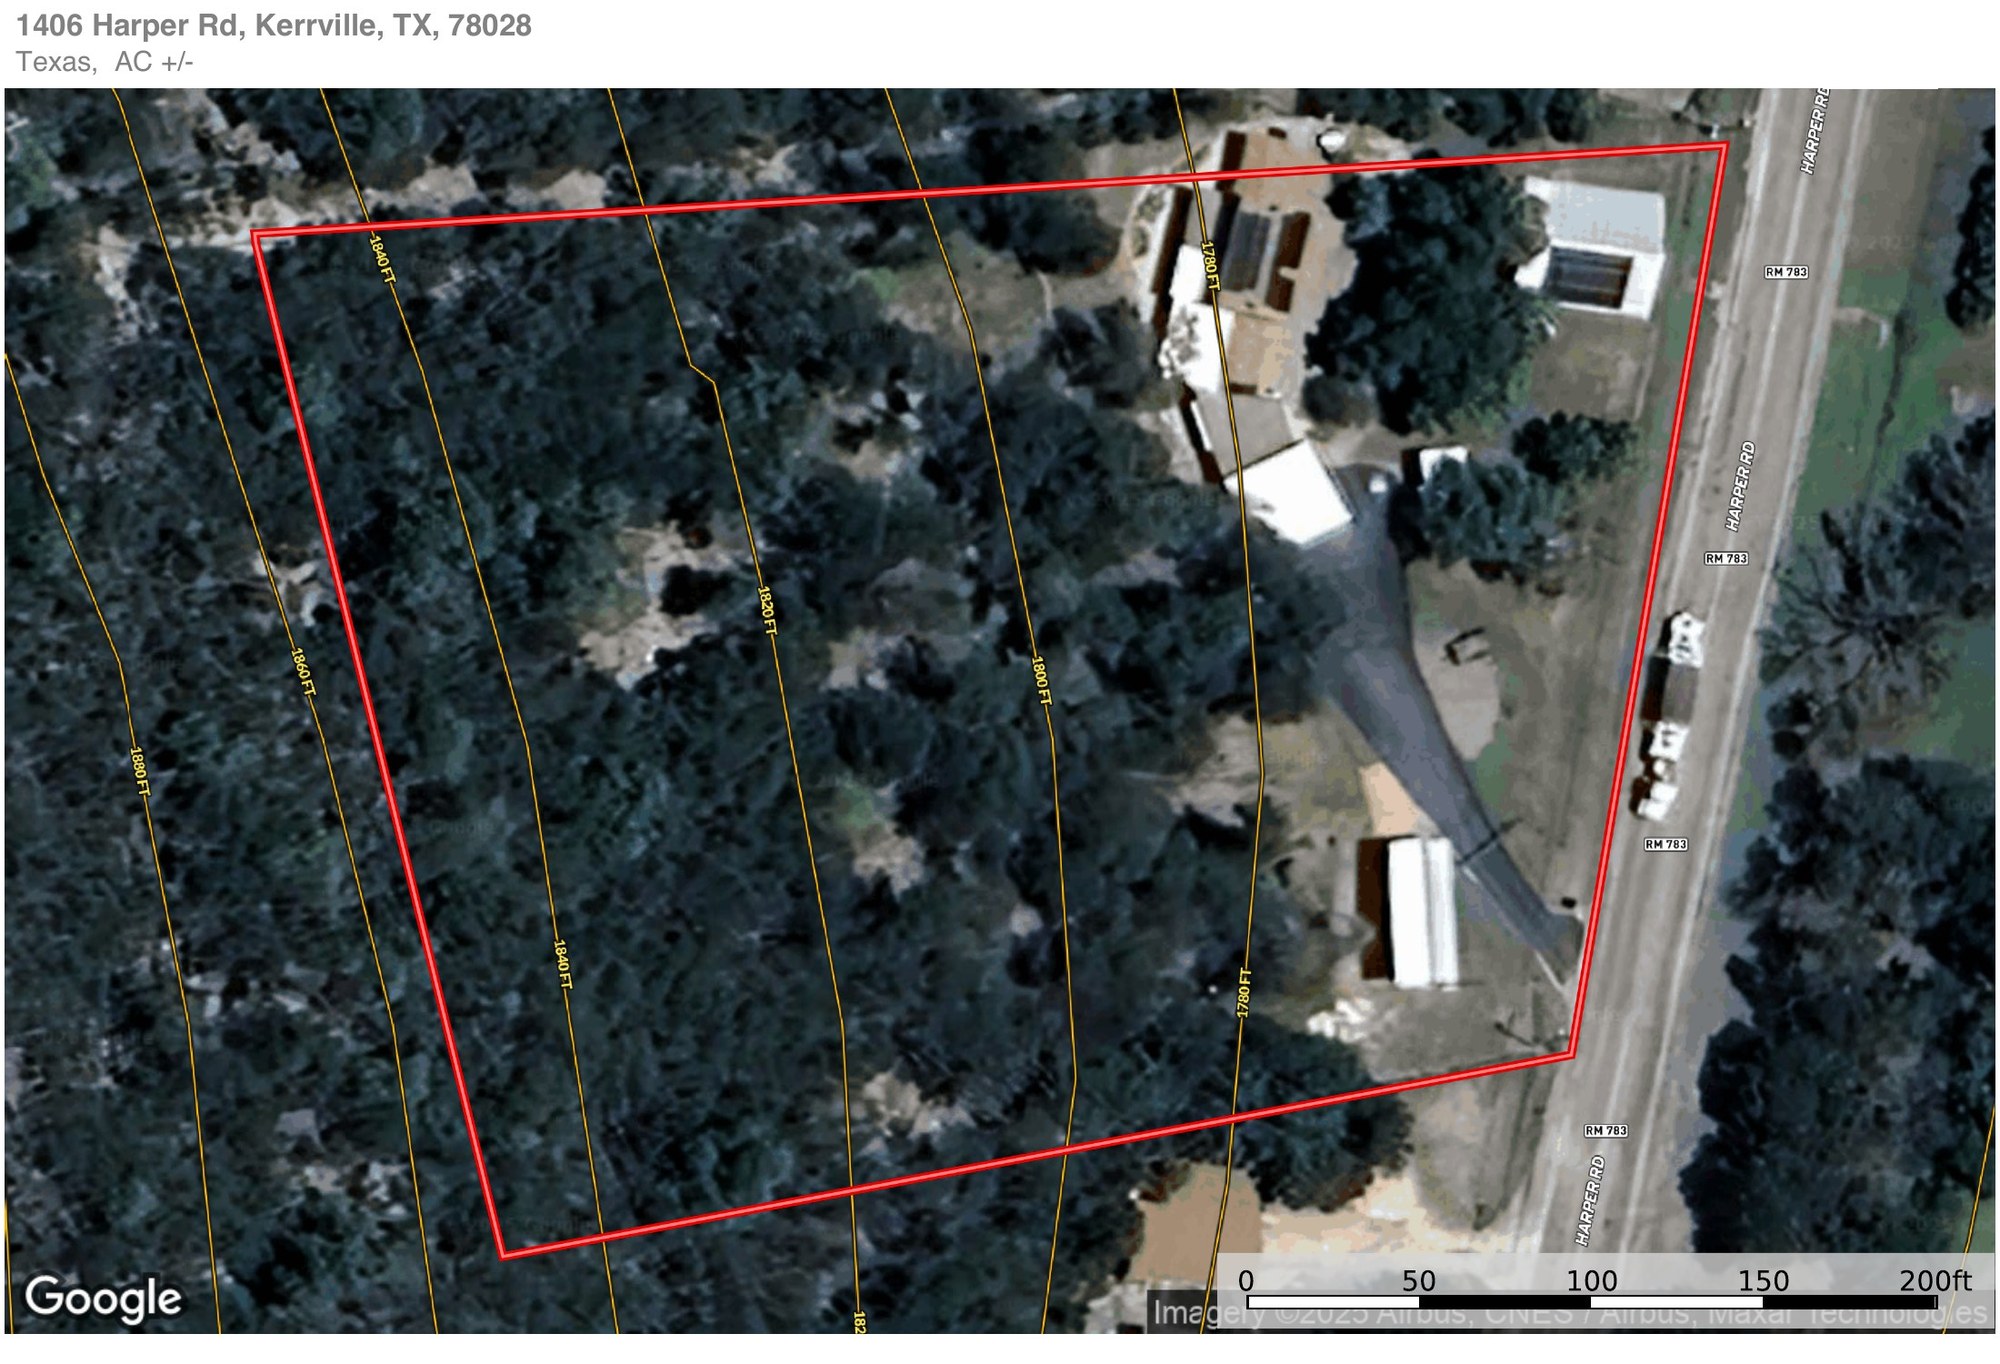
The same parcel with topographic contour lines running from roughly 1,780 feet at the road up to about 1,860 feet at the back of the property
The same parcel with contour lines — the ground rises from roughly 1,780 ft at the road to about 1,860 ft at the back. Boundary lines are approximate — not a survey.
Kerrville, TXKerr County · Area 15-Harper Rd North · not in city limits
~10 minutesTo downtown Kerrville
~1 hourTo San Antonio
Highway accessAsphalt road surface · asphalt drive to the house

On the maps above

Boundary lines are approximate and for illustration only — not a survey. Both images are Land id exports: a drawn outline over an aerial photograph. Both PDFs are linked below.

A buyer should order a current survey and verify acreage, boundaries and easements independently. The legal description of record is Aqua Vista Lot 2 (Replat), 2.57 acres.

The full presentation

Take the whole thing with you.

Nine pages — the snapshot, the story, every photograph at full size, both maps, the document list and the offer mechanics. Same content as this page, laid out to print or forward.

Download the PDF presentation (8.1 MB)

Showings & documents

How to see it, and what to read first.

Showing instructions

  • Appointment only. No drive-bys and no self-showings.
  • The listing agent must accompany every showing.
  • There is a lockbox and a sign on the property. Confirm the appointment before you head out.
  • Call or text 830-383-2026 to set a time. If you're driving in from out of town, say so and we'll work around the drive.
  • Buyer's agents: the current offer instructions, the Seller's Disclosure Notice and the OSSF (septic) form all come straight from the listing agent — email frontdesk@brokenarrowrealtygroup.com or call 830-383-2026 and we'll send them the same day. This applies to buyer's agents only. Unrepresented buyers can contact Broken Arrow Group directly at 830-383-2026.

Documents

  • Parcel aerial & boundary map (PDF) A drawn outline over an aerial photograph, with the house, the workshop and the sheds marked. Boundary lines are approximate and for illustration only — not a survey.
  • Topographic map (PDF) The same parcel with contour lines across it. Also not a survey.
  • The full presentation (PDF, 8.1 MB) All nine pages, laid out to print or forward.
  • Seller's Disclosure Notice & OSSF form — on request Both are on file and go out from the listing agent, not from this page. Ask for the current copies before writing — the versions in the file predate the roof and air-conditioning replacement.
  • Offer instructions — on request The current version comes from the listing agent with the offer package.

There is no video tour for this property, and we'd rather say so than post old footage. The May 2026 aerials above are the current record of the place — ask us and we'll walk it with you instead.

Come take a look

Let's go see it.

Call or text and we'll set a time. Showings are by appointment and one of us meets you there, so give us a little notice and we'll make it work.

David Hughes
TREC #501321
Jayden Hughes
TREC #728099